

Multi-Disciplinary Health Developments
DISCUSS YOUR DEVELOPMENT
A successful healthcare development starts well before plans are drawn. We help developers identify the healthcare opportunity in a location, shape the right tenant mix and deliver a building that works for operators, patients and investors.
Drawing on more than 2,100 healthcare projects delivered across Australia, our team brings healthcare-specific planning, operator insight and integrated delivery together – from site opportunity through to tenant handover – under one point of accountability.
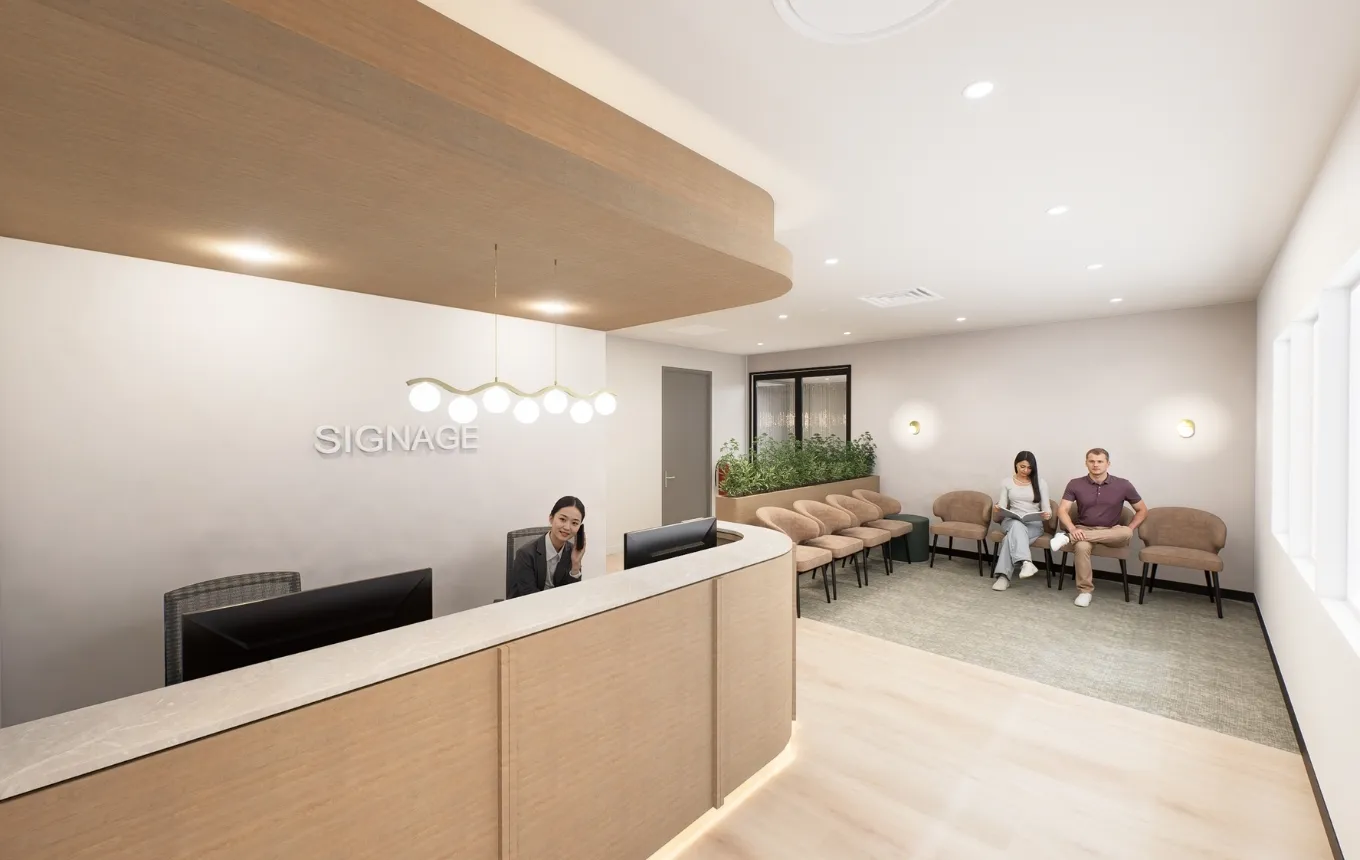
Identify the RIGHT
Healthcare Opportunity
Every site should be tested against the needs of its catchment, not simply its size or planning potential. We can assess the local healthcare landscape, identify service gaps and consider the type of operators and facilities the area can support.
This gives developers a more informed basis for deciding what to build, who to target and how the development can be positioned in the market.
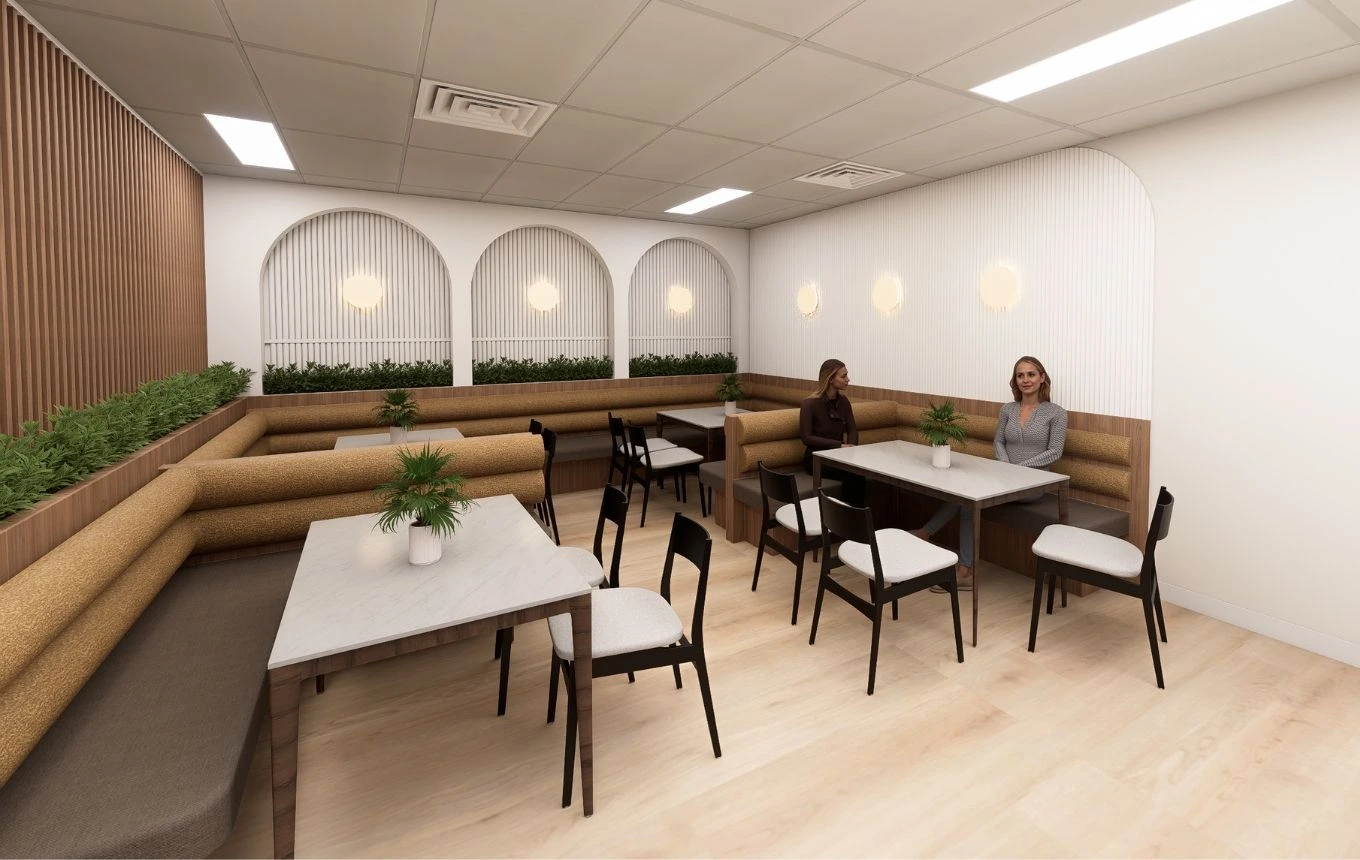
DEFINE A COMPLEMENTARY TENANT MIX
A multi-disciplinary facility works best when its tenant mix is planned around how healthcare services connect.
Potential anchor uses may include licensed facilities such as day hospitals and day surgeries, diagnostic imaging, specialist medical, urgent and emergency care, women’s health, community and mental health, or wellness and preventative health. Complementary services can then be considered around the patient journey and operating model.
Through our healthcare network and project experience, we can help define the operator profiles suited to the development and, where agreed, support engagement alongside the developer’s leasing team.
The objective is a clinically coherent, commercially relevant mix that strengthens operator appeal and the asset’s long-term relevance.
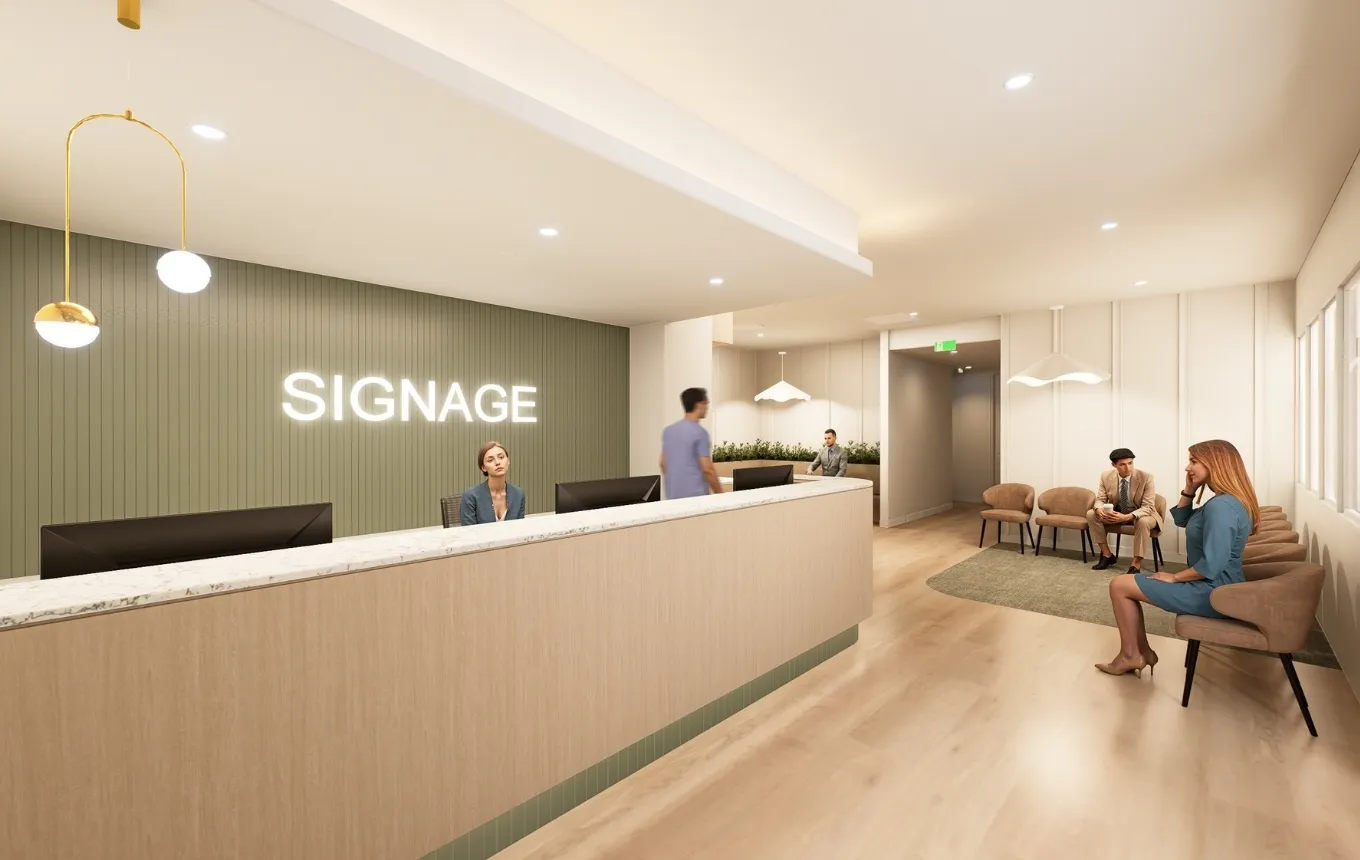
Plan the Building Around Its intended uses
Once priority uses and likely operators are understood, we work with the developer and tenants to test how the building should function.
This may include tenancy sizes, adjacencies, vertical stacking, patient and staff flows, privacy, vehicle movements, parking, loading, ambulance access, equipment routes and specialist infrastructure.
Resolving these matters early helps avoid a base building that is difficult or costly to occupy or unable to support the long-term clinical, technical and operational needs of its intended tenants.
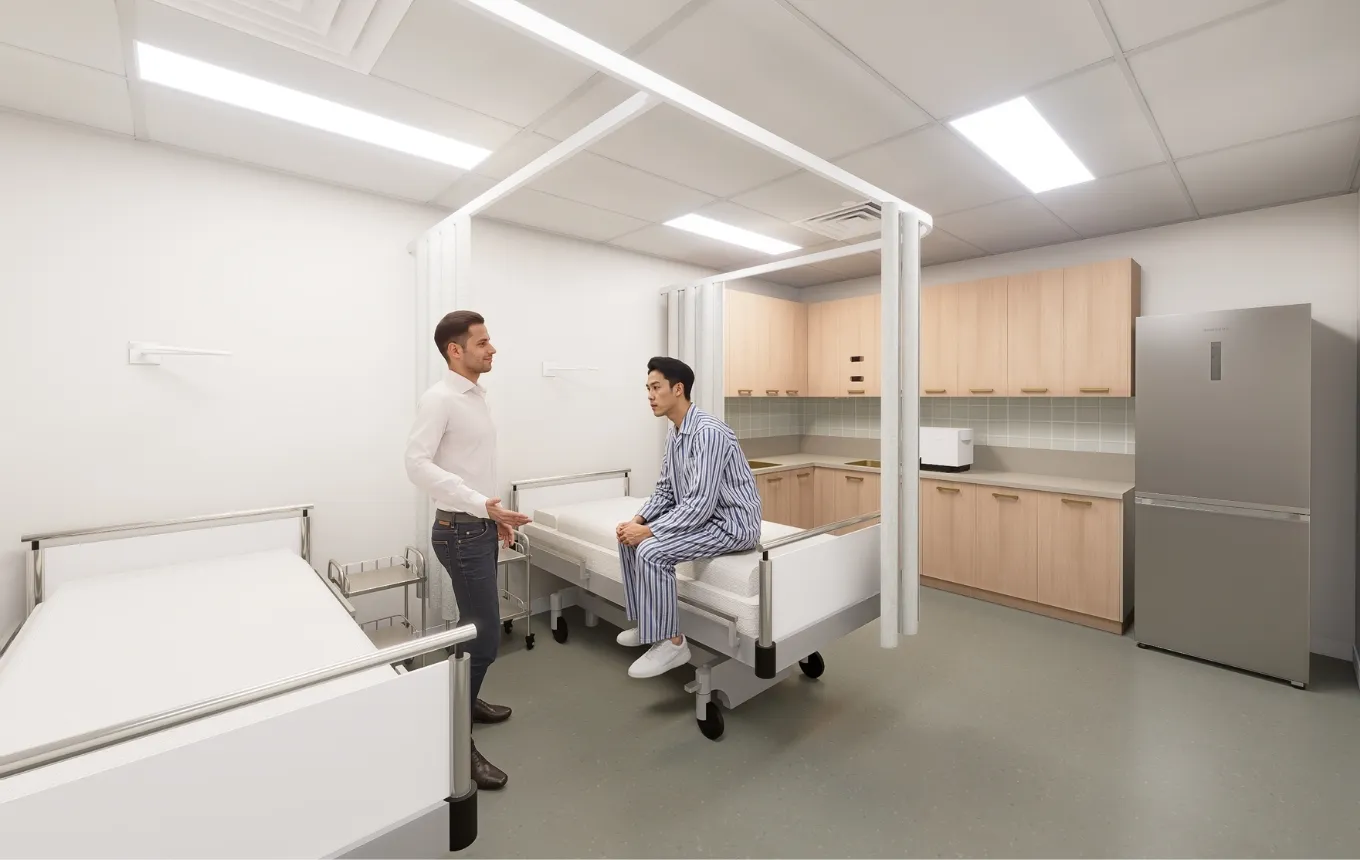
COORDINATE THE BASE BUILD AND FITOUT EARLY
As operator discussions progress towards commercial terms or Heads of Agreement, we align base-build decisions with known fitout and operational requirements.
This includes the capacity, location and access of power, hydraulics, mechanical services, fire systems, data, structural loads, medical gases where required, and equipment routes.
Where a proposed use may require Class 9a classification or a state licensing pathway, we bring the relevant fire, access, services and approval implications into the brief early.
Clear coordination between the developer’s works and tenant fitouts helps reduce duplication, late redesign and avoidable cost, while giving both parties greater clarity on responsibilities.
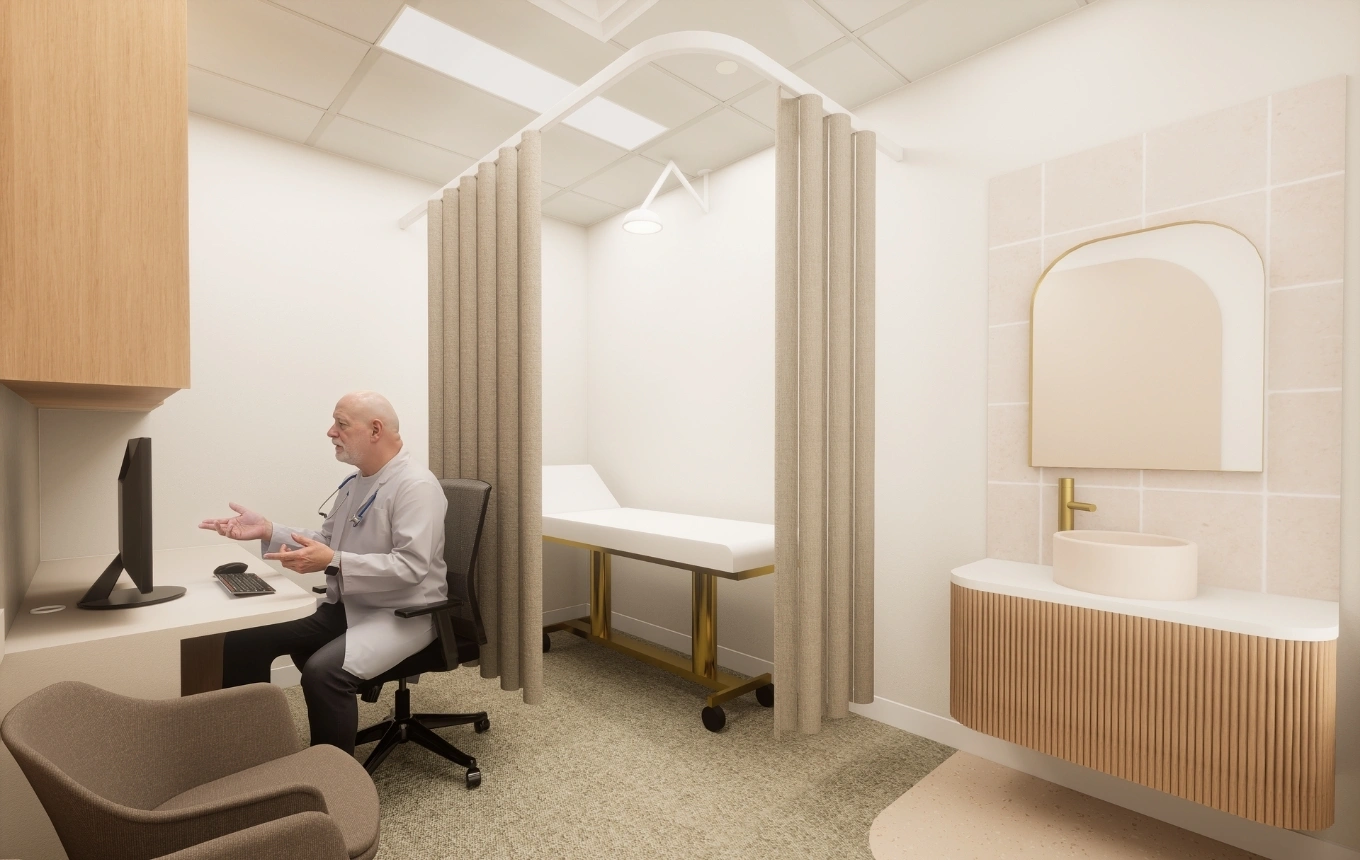
One Accountable Partner from Feasibility to Handover
Within the agreed scope, Perfect Practice can support the development from early needs analysis and operator engagement through to feasibility, test fits, design, approvals, construction and staged handover.
Developers gain a clearer decision trail, more confidence in the tenant mix and a building that is designed to support the healthcare operators it is intended to attract.
Define the OPPORTUNITY BEFORE THE BRIEF Is Locked
DISCUSS YOUR DEVELOPMENT
Share the site, planning context, target healthcare uses, tenant strategy, budget range, program and investment objectives. We will help identify the healthcare, technical and delivery decisions that should be resolved before the brief is finalised and significant capital is committed.
Frequently
asked questions
What is a multi-disciplinary healthcare facility?
A multi-disciplinary healthcare development brings several healthcare services or operators together within one facility, health hub or medical precinct. The mix may include licensed facilities, diagnostic imaging, specialist medical, community health, mental health and preventative care, depending on the location, demand, approvals and operating model.
How do we test whether a multi-disciplinary facility is viable?
The site should be considered against available catchment and demand data, planning controls, access, parking, services capacity, building classification, approval pathways, tenancy configuration and operator requirements. Commercial demand should also be validated with the developer’s property and leasing advisers.
Can a multi-disciplinary development include Class 9a facilities?
Yes, depending on the proposed healthcare uses. Class 9a is a building classification rather than a type of clinical service. Uses such as hospitals and day surgery facilities may trigger Class 9a and additional fire, access, engineering, licensing and approval requirements. The appropriate classification must be confirmed for the specific project.
When should healthcare operators be involved?
Ideally before the base-building design is advanced. Early operator input can identify workflow, equipment, access, services and fitout requirements before decisions become difficult or expensive to change.
What makes a base building healthcare-ready?
A healthcare-ready base building considers access, vertical transport, loading, parking, waste, structure, fire strategy and sufficient capacity for power, hydraulics, mechanical services, data and specialist equipment. The requirements will vary according to the intended healthcare uses and tenant mix.
Can Perfect Practice coordinate both the development and tenant fitouts?
Yes, within the agreed scope. Perfect Practice can coordinate feasibility, planning, test fits, design, consultants, approvals, construction and staged handover across the base building and individual healthcare tenancies, providing a clearer line of accountability.
What shared facilities should be considered?
The answer depends on the operating model and tenant mix. Options may include arrival and waiting areas, amenities, staff facilities, meeting or education rooms, loading and waste areas, parking, vertical transport and shared building services.
Related Topics
Partner with Perfect Practice
We help healthcare professionals create environments that heal, inspire, and perform.
Ready to create a medical facility that sets the benchmark for excellence? Contact our team today to discuss your project or explore costs with our Fitout Estimator.
estimate the cost of your healthcare project
Get a tailored cost estimate to help plan your healthcare project.