

COMMUNITY & MENTAL HEALTH
Discuss your facility
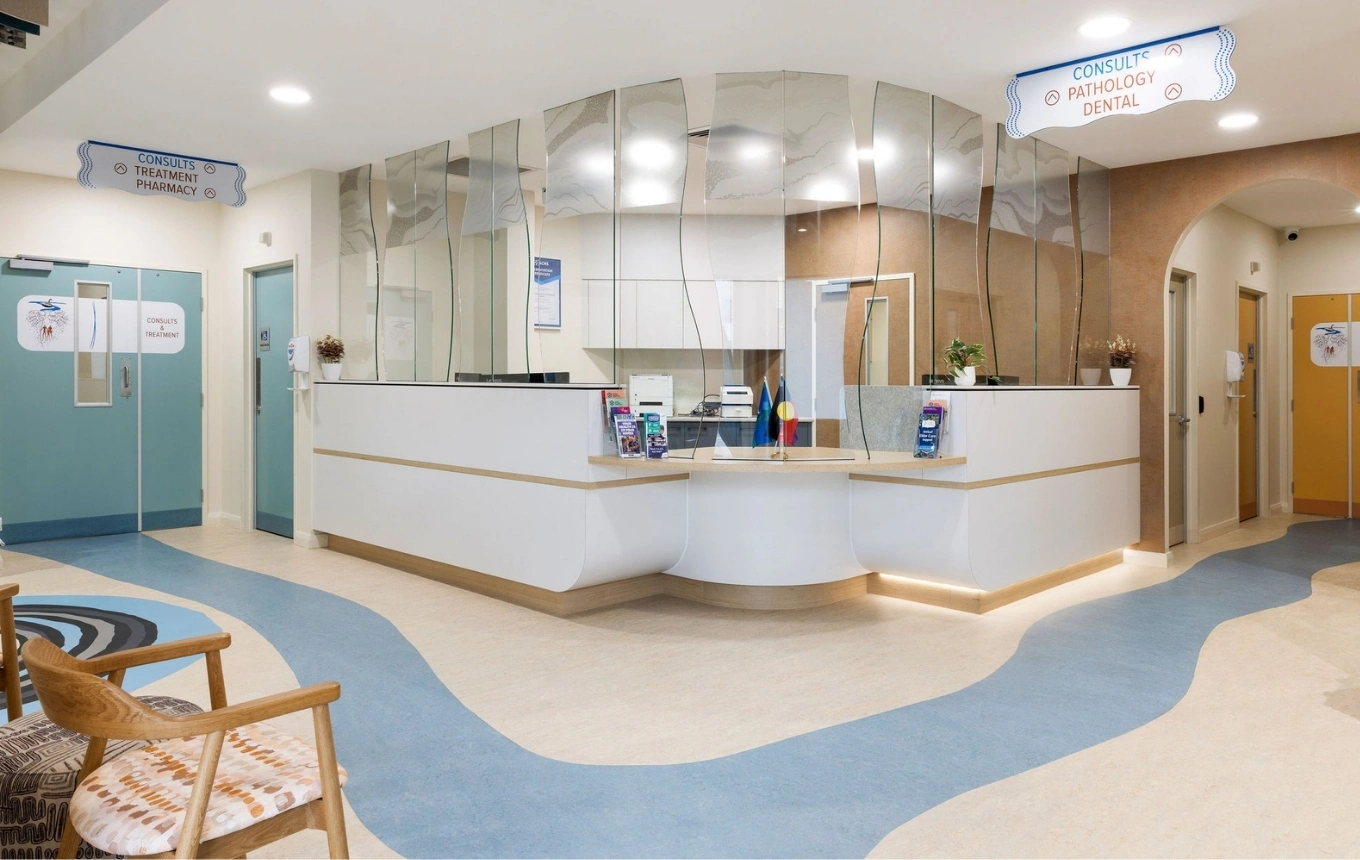
Community and mental health facilities carry complex clinical, operational and human requirements. Perfect Practice works with healthcare organisations, operators, developers and investors to turn the model of care into an accessible, practical environment. Drawing on more than 23 years and over 2,000 healthcare projects, our specialists provide one point of accountability from early feasibility and stakeholder briefing through design, construction and handover.
Start with the Model of Care
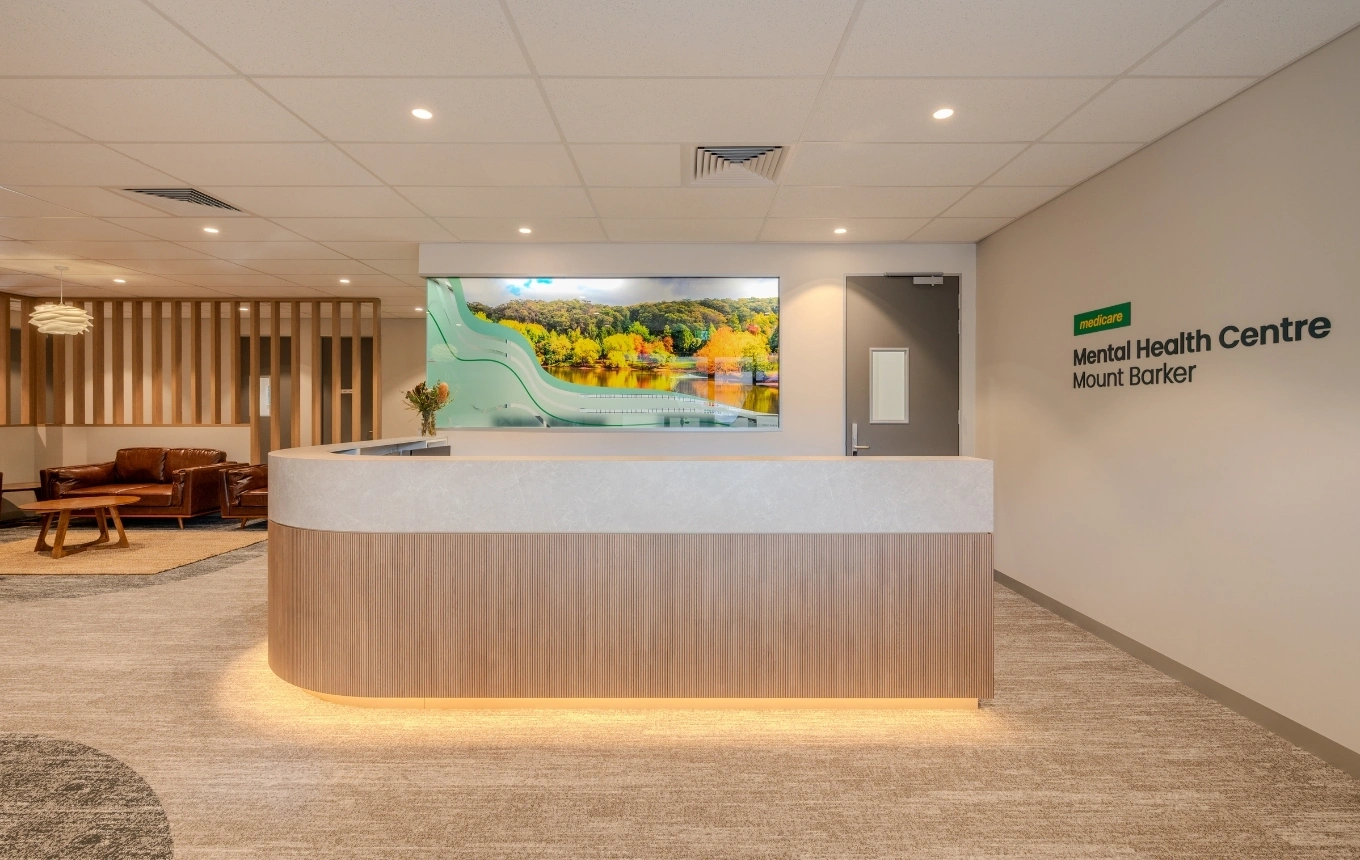
Briefing starts with how care will be delivered: service pathways, consumer and patient journeys, room functions, staffing, privacy, security, workflows and future programs. We give clinical, operational and executive stakeholders a clear basis for decisions before the design is advanced.
Mental Health Design Shaped by Care and Risk
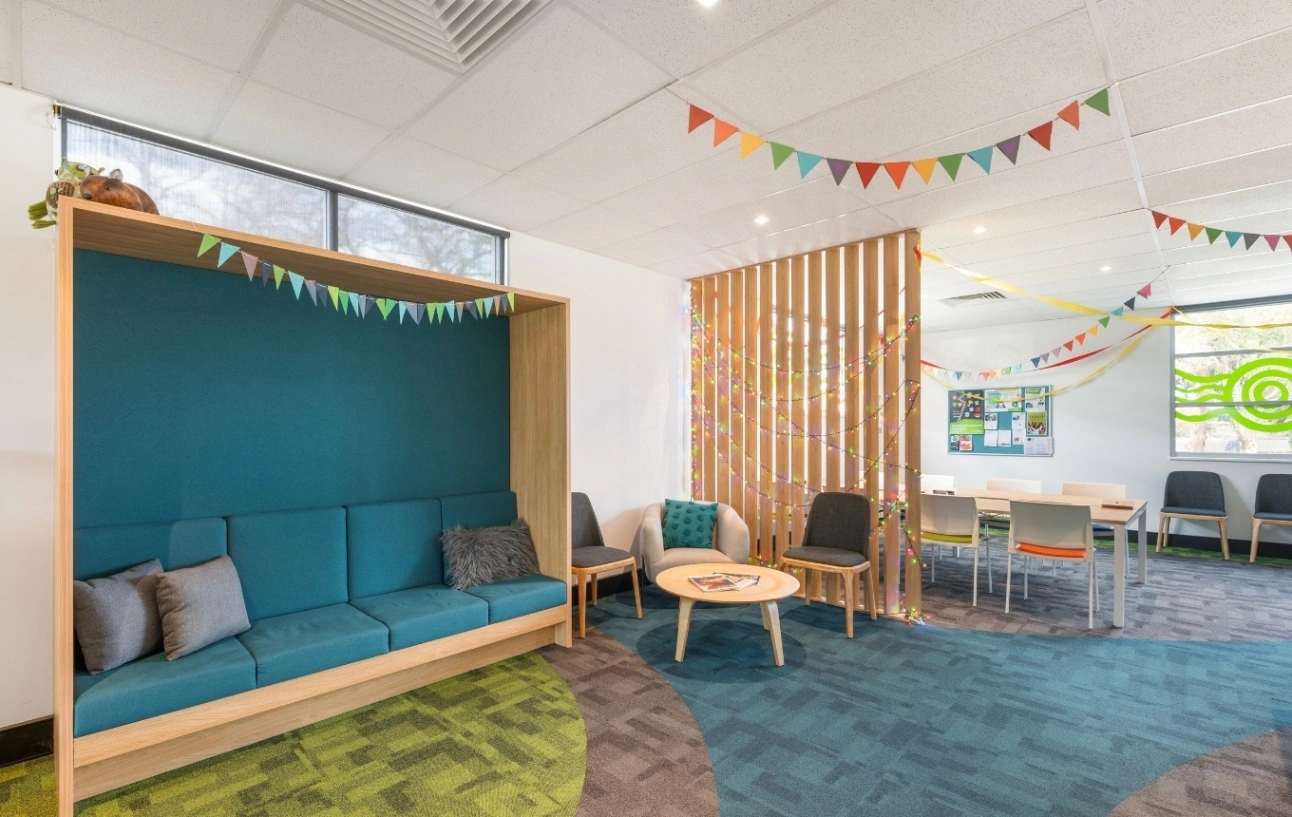
Each mental health service requires a response to its model of care and project-specific risk assessment. Working with clinical and specialist advisers, planning may address acoustics, sensory load, visibility, staff safety, egress, security and ligature risk while protecting dignity, choice and privacy. Trauma-informed and neurodiversity-informed principles can inform the environment where appropriate.
Test Existing Buildings Before Committing Capital
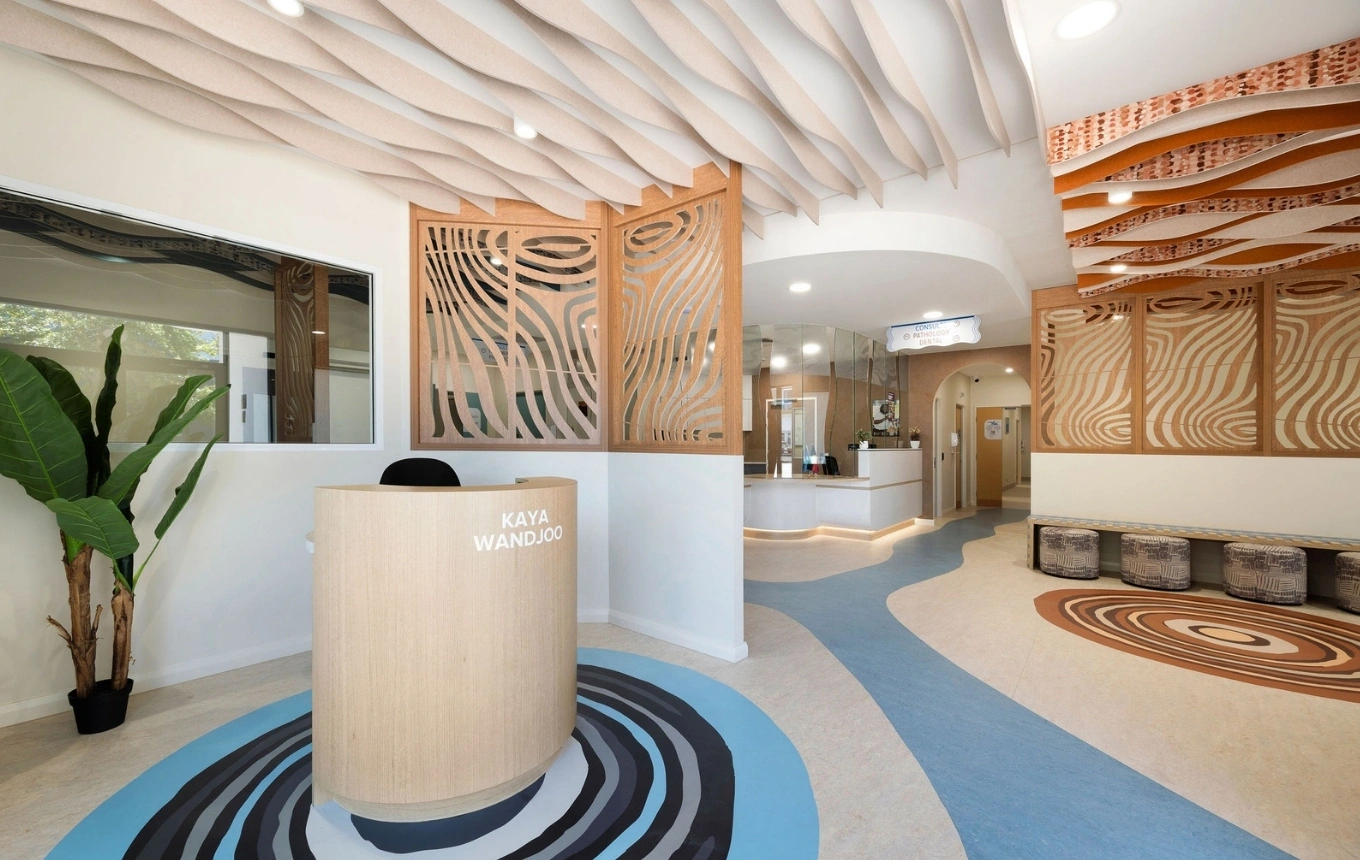
An existing building may appear suitable but fail on privacy, acoustics, access, security, circulation, services or approvals. Early assessment tests these constraints against the intended service, giving decision-makers clearer risk, scope and capital information before committing to the property.
Clear Accountability Across Stakeholders
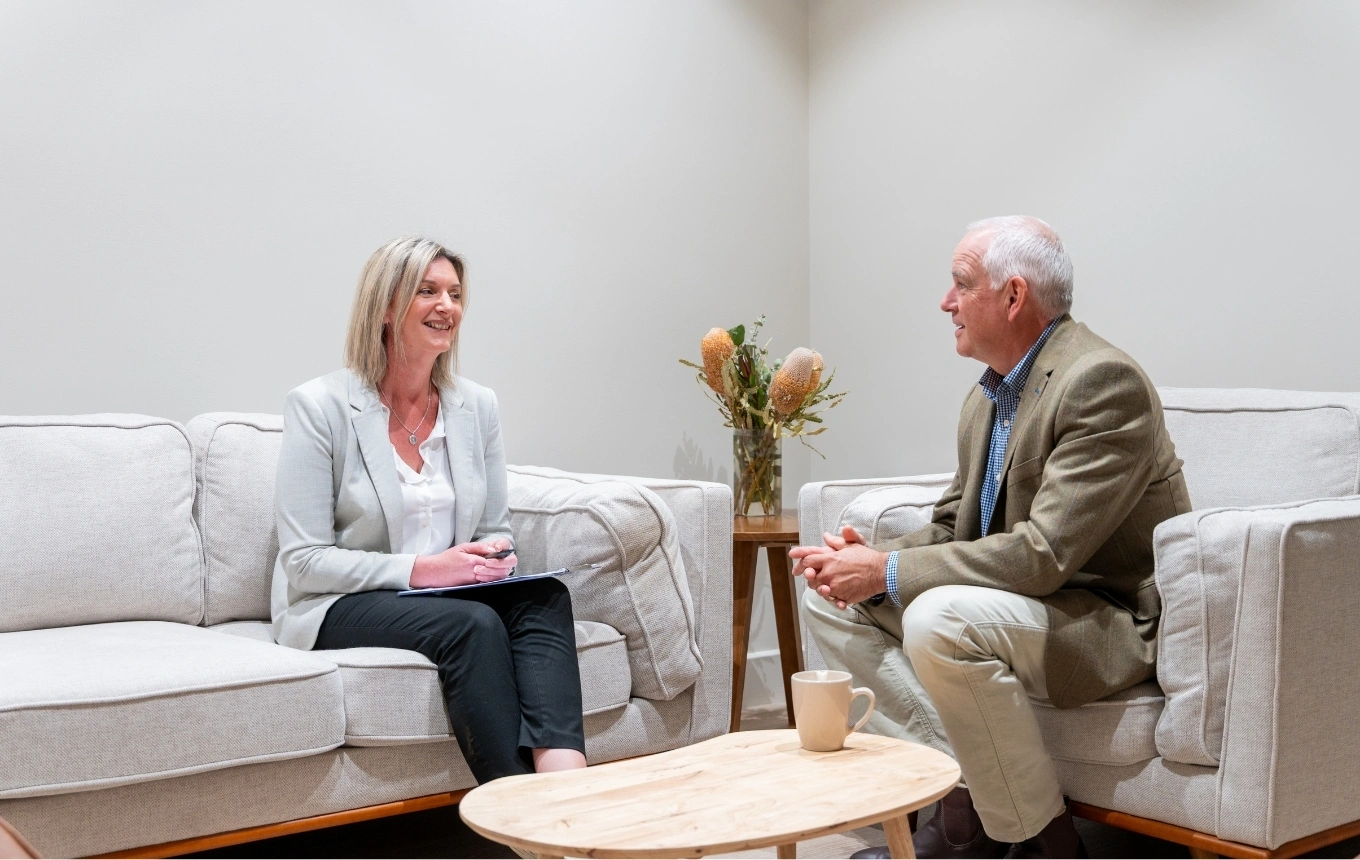
These projects can involve clinical teams, executives, community representatives, consultants, authorities and funders. Perfect Practice establishes a clear brief, decision pathway and responsibilities, then coordinates design and delivery so information and accountability remain visible from planning to handover.
Resolve the Critical Decisions Early
Bring us your model of care, site information, stakeholder needs, budget range and program. We’ll help identify the decisions and constraints that should be resolved first.
Redefining
Community Health
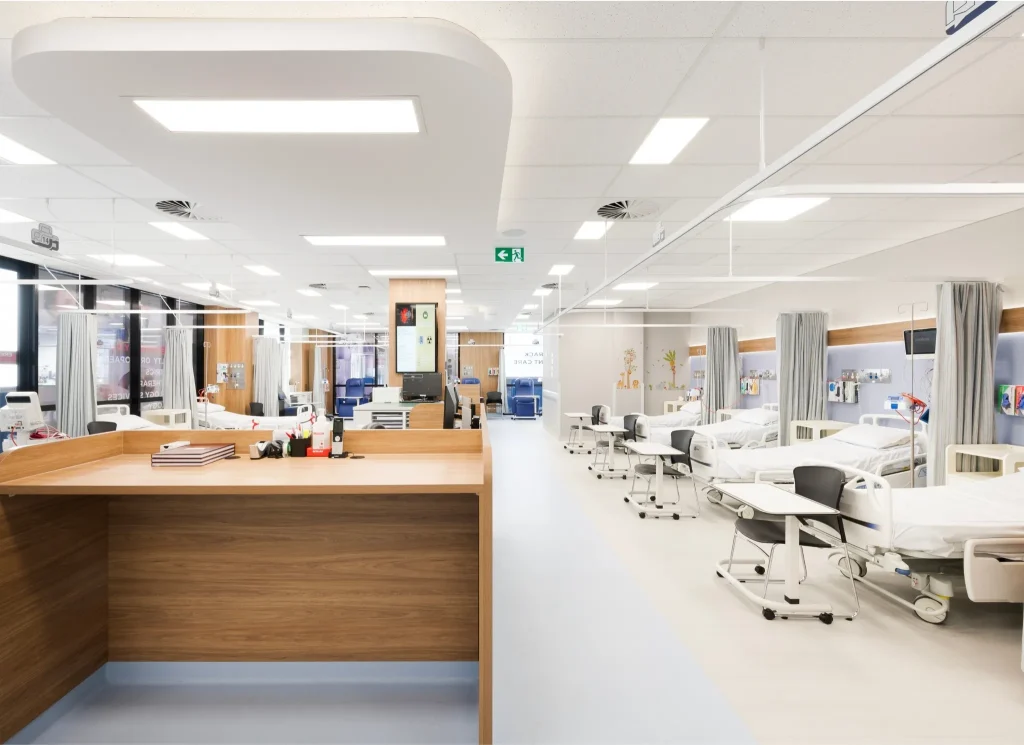
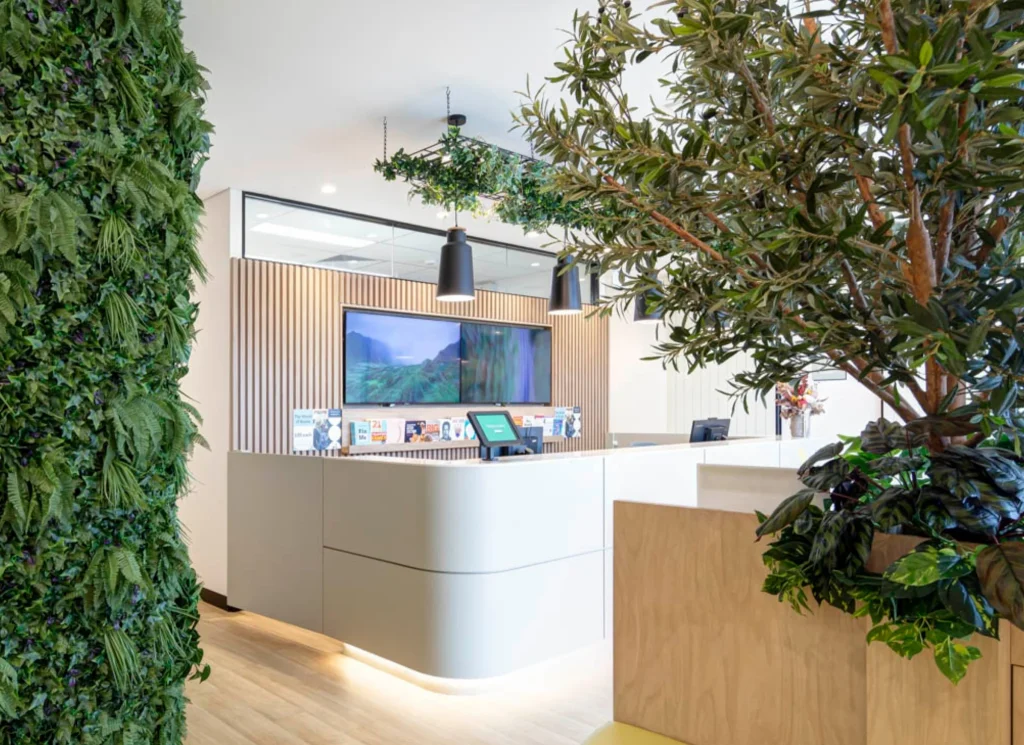
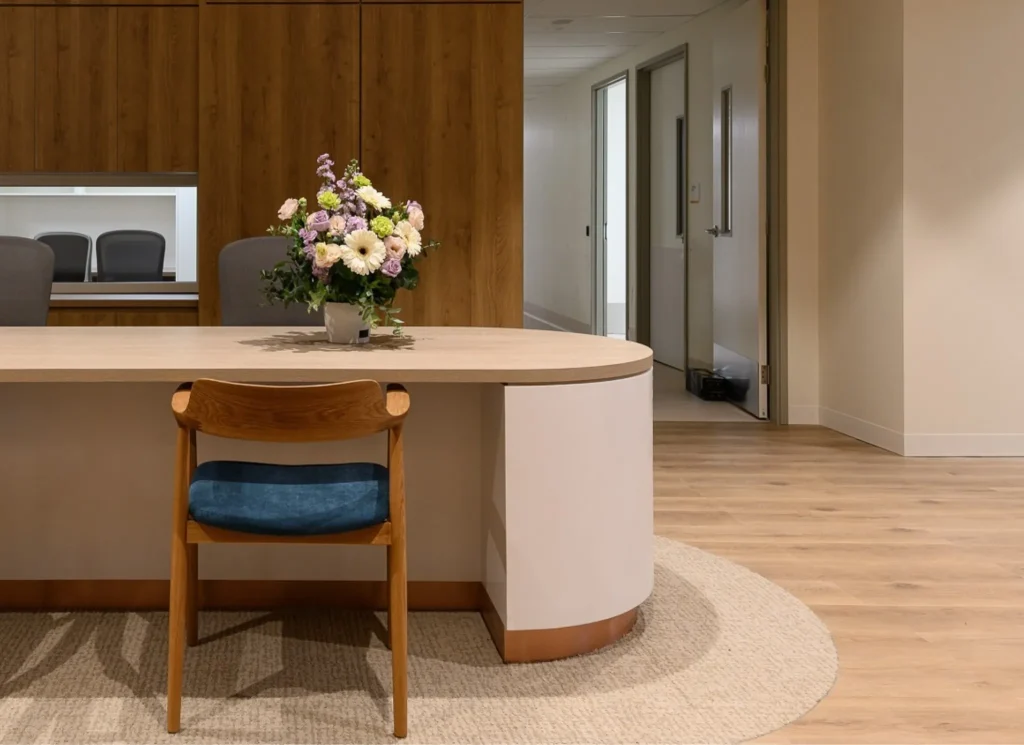
With experience delivering over 2,000+ healthcare fitouts nationwide, Perfect Practice creates community health facilities that reflect professional standards, patient needs, and operational excellence.
From Sydney to Melbourne, Brisbane, and Perth, we partner with communities and health organisations to deliver modern, flexible, and welcoming facilities that support population health initiatives.

Frequently
asked questions
What should be considered when designing a community health facility?
Start with the model of care, people accessing the service and community context. Service journeys, accessibility, privacy, wayfinding, cultural safety, staff workflows, lived-experience input, family and carer participation, stakeholder input and future stakeholder and service requirements should all inform the brief.
How is mental health facility design different?
Begin with dignity, recovery, choice, privacy and emotional safety. Planning should respond to both the model of care and the project-specific risk profile, with consideration of visibility, acoustics, sensory load, observation, egress, security and staff safety. Ligature-risk planning should be included only where relevant, supported by a documented project-specific risk assessment and appropriate specialist advice.
Can trauma-informed principles be incorporated?
Yes. Trauma-informed design aims to reduce avoidable stress and support dignity, choice, control, privacy and emotional safety. It can inform arrival, visibility, acoustics, sensory comfort, waiting arrangements, wayfinding and opportunities for retreat, guided by lived-experience input. These principles must be balanced with the operational and safety requirements of the specific service.
How do you manage consultation with multiple stakeholders?
We establish a structured consultation plan that identifies who decides, who contributes and when input is needed. Stakeholders may include executives, staff, clinicians, peer workers, people with lived and living experience, families, carers, community representatives and relevant specialist advisers. A structured brief, decision register and clear responsibilities help translate this input into coordinated planning decisions.
Can an existing building be adapted for community or mental health services?
Often, subject to a detailed feasibility assessment. Before major property or design commitments are made, the building should be tested against the proposed model of care, the experience of people accessing the service, accessibility and cultural requirements, privacy, acoustics, security, circulation, technology and building-services capacity, approvals and future adaptability.
How can design support staff safety and wellbeing?
Depending on the setting, planning may address zoning, visibility, circulation, staff support and retreat areas, acoustics, egress, security interfaces and operational protocols. The response should follow the service model and project-specific risk assessment.
How can a facility support accessibility and inclusion?
Consider physical access, intuitive wayfinding, different communication and language needs, sensory accessibility and comfort, privacy, amenities and flexible settings for people of different ages, abilities, cultures, genders and backgrounds. Consultation with community representatives and people with lived experience should inform the brief, including Aboriginal and Torres Strait Islander people, culturally and linguistically diverse communities and LGBTQIA+ communities.
How do we plan for changing programs and community needs?
Identify likely future programs, partnerships and service-delivery models during briefing. Shared and multipurpose spaces, adaptable rooms, flexible technology, telehealth and hybrid service delivery, provision for visiting practitioners and outreach teams, and appropriate building-services capacity can help the facility respond over time where the site, model of care and budget allow.
Related Topics
Let’s Build a Community Health Space Together
Contact our team today to discuss your project, or explore costs with our Fitout Estimator.
estimate the cost of your healthcare project
Get a tailored cost estimate to help plan your healthcare project.