

Wellness & Preventative Health
DISCUSS YOUR wellness project
A wellness facility needs to feel considered and work commercially. Privacy, treatment flow, specialist equipment, room utilisation and client experience all influence the plan. Backed by more than 23 years and over 2,000 healthcare projects, Perfect Practice brings design and construction together under one accountable team, from site feasibility to handover.
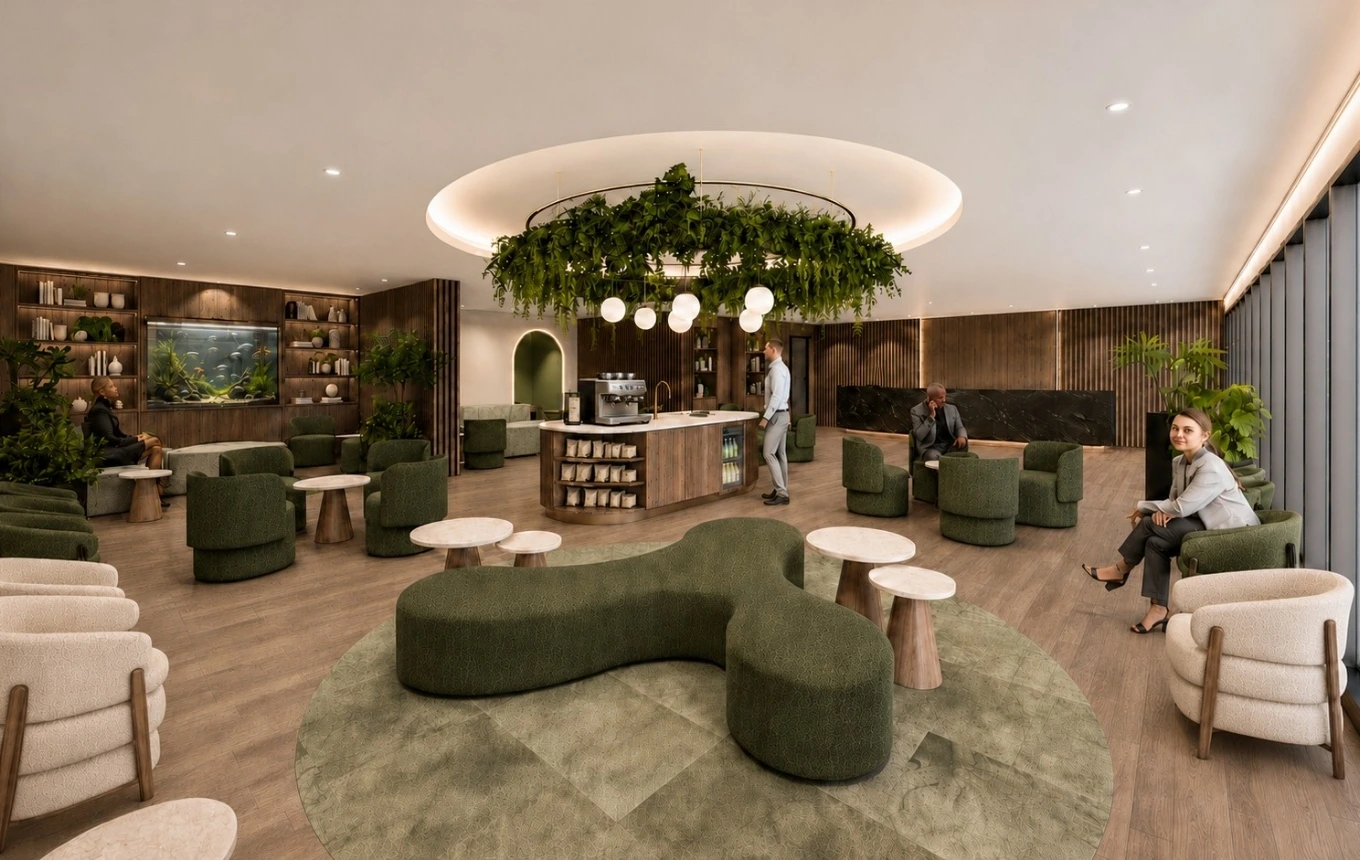
Start with the Service Model
Appointment length, parallel therapies, client dwell time, equipment, staffing and recovery needs all shape reception, waiting, treatment, storage and staff areas. We map how the business will operate before drawing rooms, so the plan supports both client experience and efficient use of space.
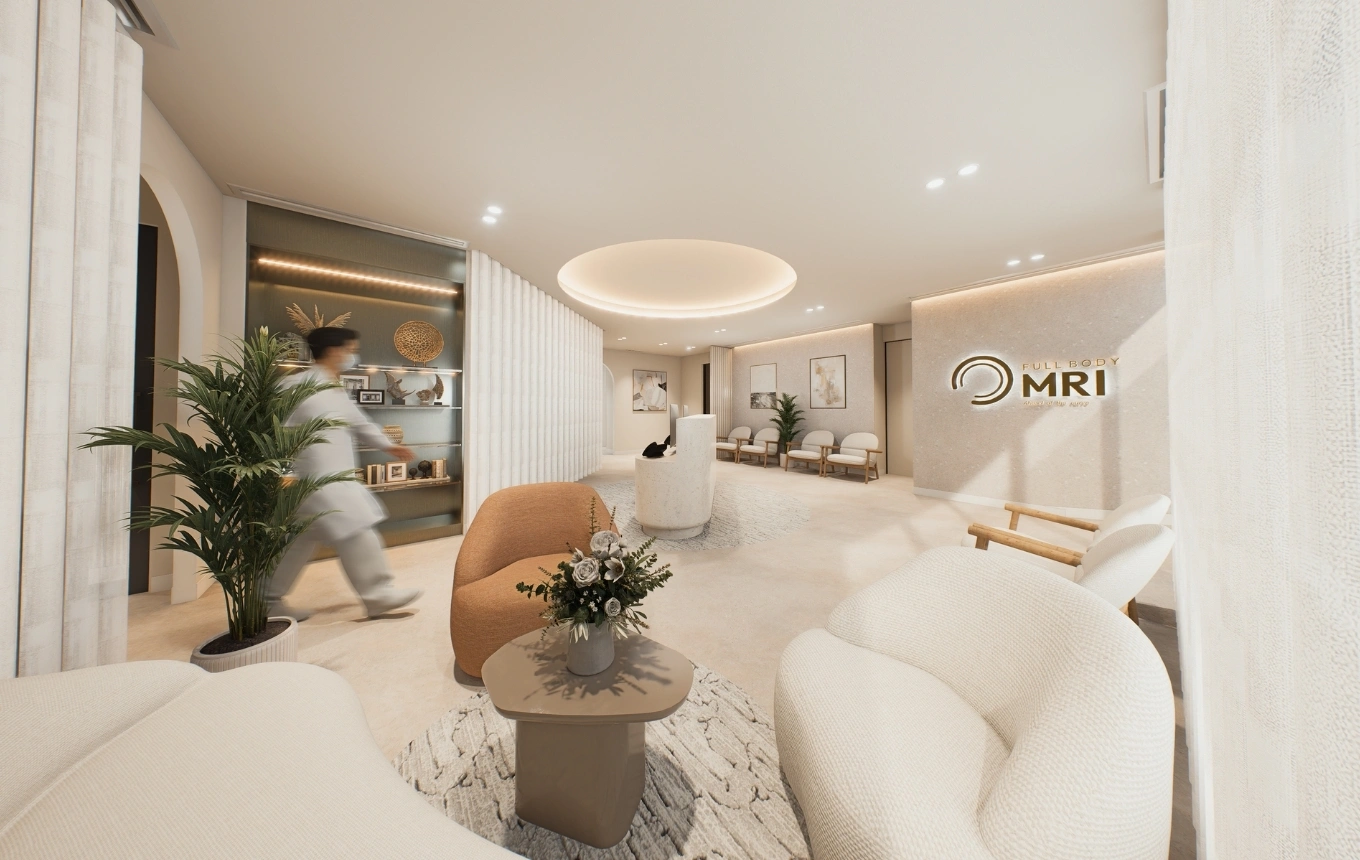
Wellness Environments We Plan and Deliver
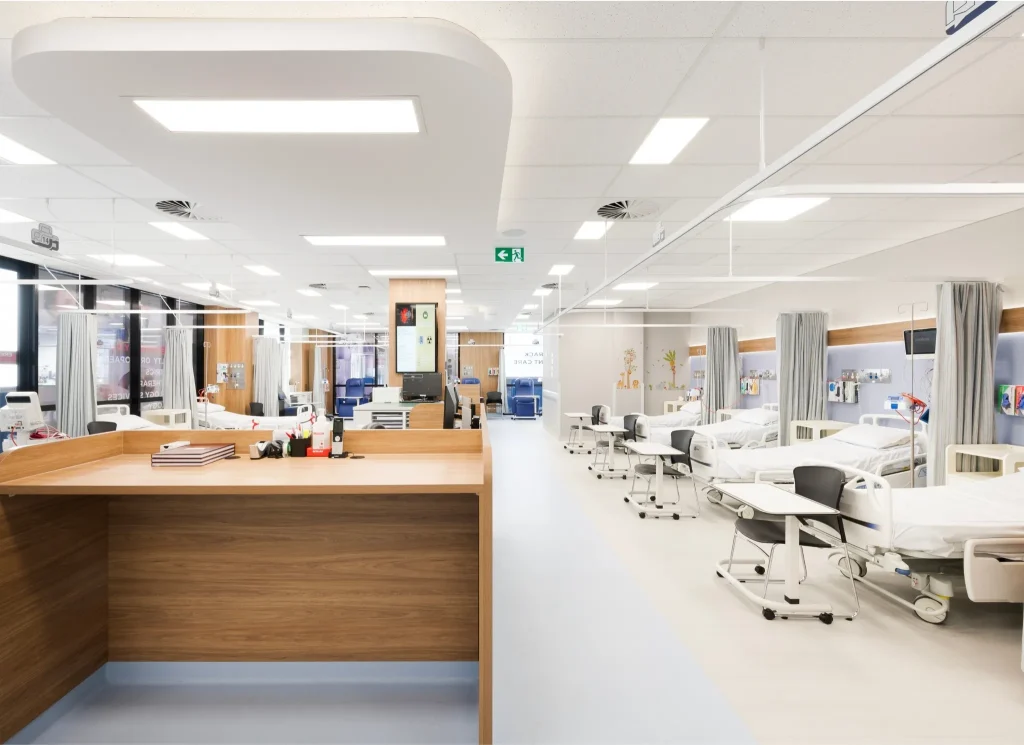
Service models may include longevity and preventative health clinics, integrative and functional medicine, recovery and performance, medispas and cosmetic medicine, IV or infusion services, executive health and screening, allied health and multi-modality wellness.
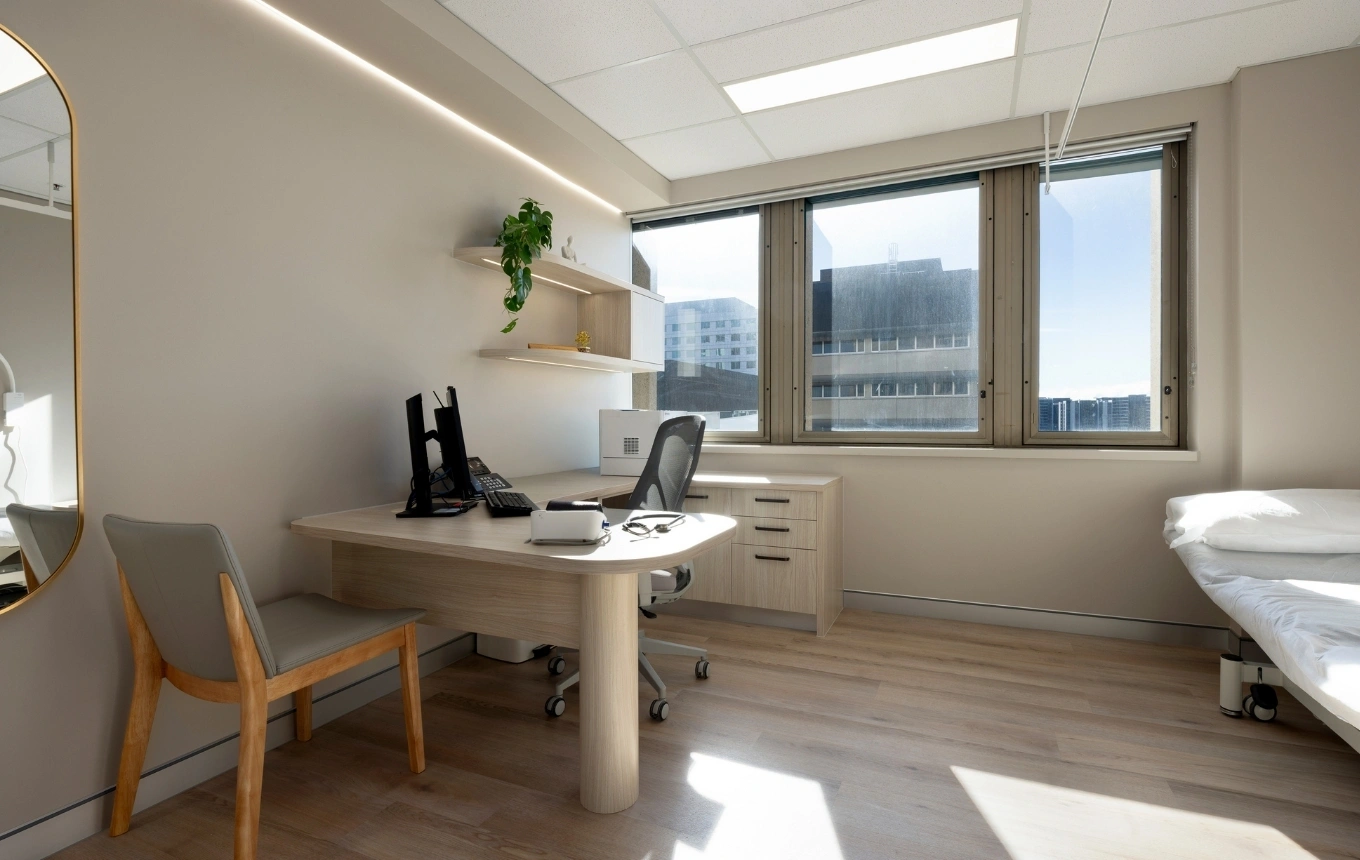
Design for Flow, Privacy and Room Utilisation
Long appointments and concurrent services can create bottlenecks. We plan arrival, waiting, acoustics, privacy, equipment access, staff circulation, room turnover and storage as one operating system, helping teams use rooms and time more effectively without losing a calm, premium client experience.
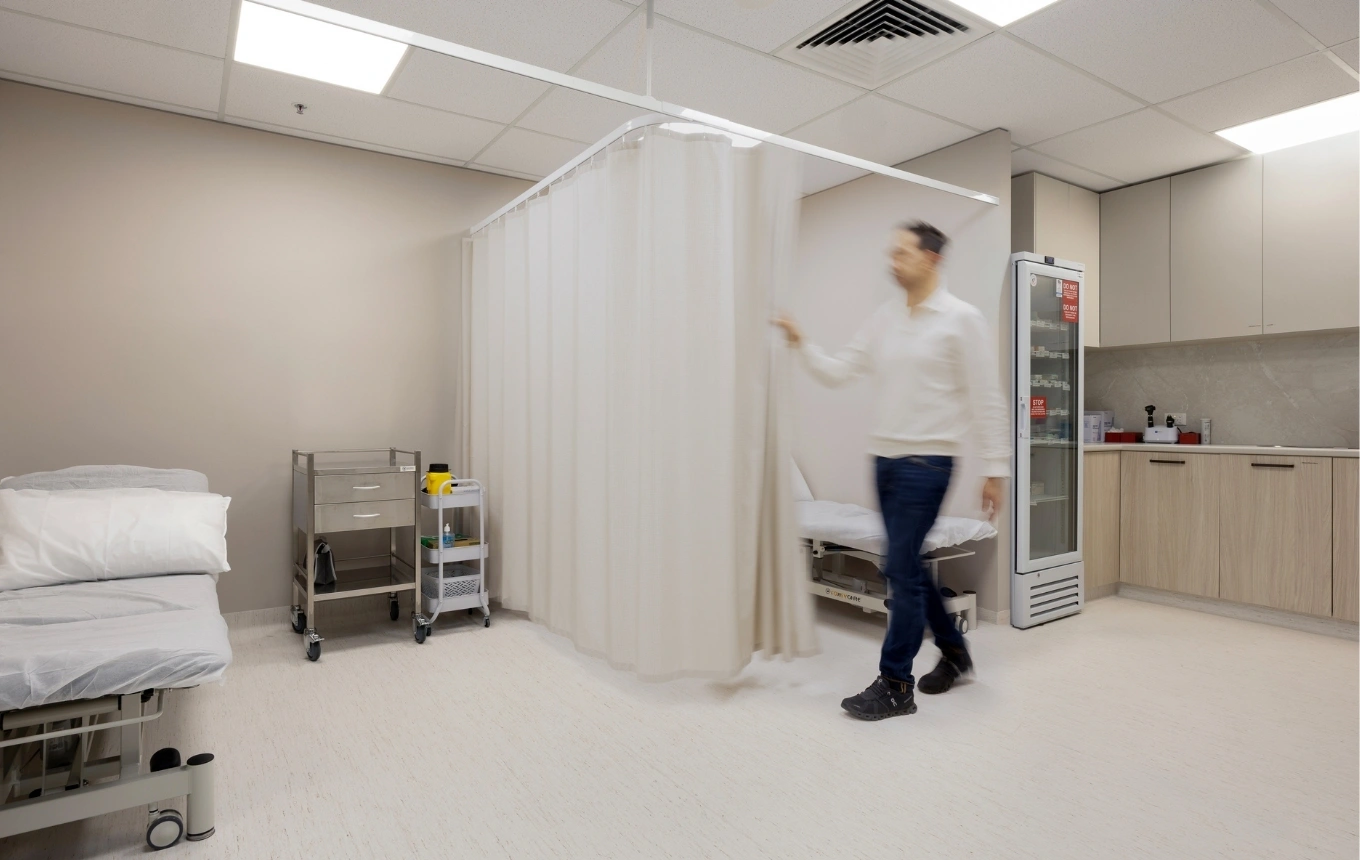
Bring Clinical Requirements into the Brief Where Needed
Some wellness businesses deliver regulated health services. Others do not. We identify the requirements that follow from the service mix, building and jurisdiction early, working with relevant certifiers and specialist consultants. Depending on the use, this may include building classification, accessibility, infection prevention and licensing.
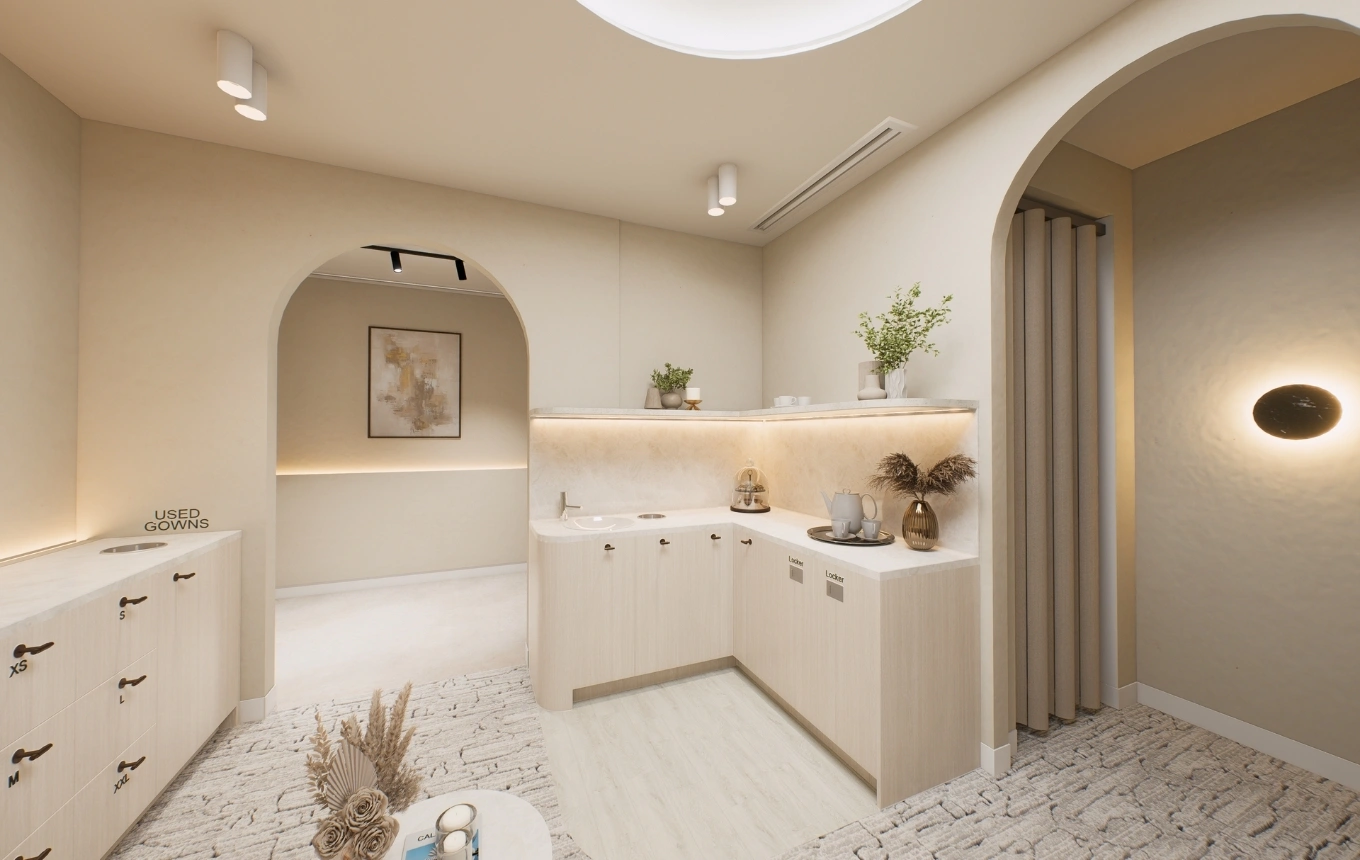
Allow for Future Services without Overbuilding
Wellness services and technology change quickly. Multi-use rooms, practical equipment routes and accessible building services can make future changes easier where the site and business case allow. Early planning also exposes upgrades that may make a property costly or impractical.
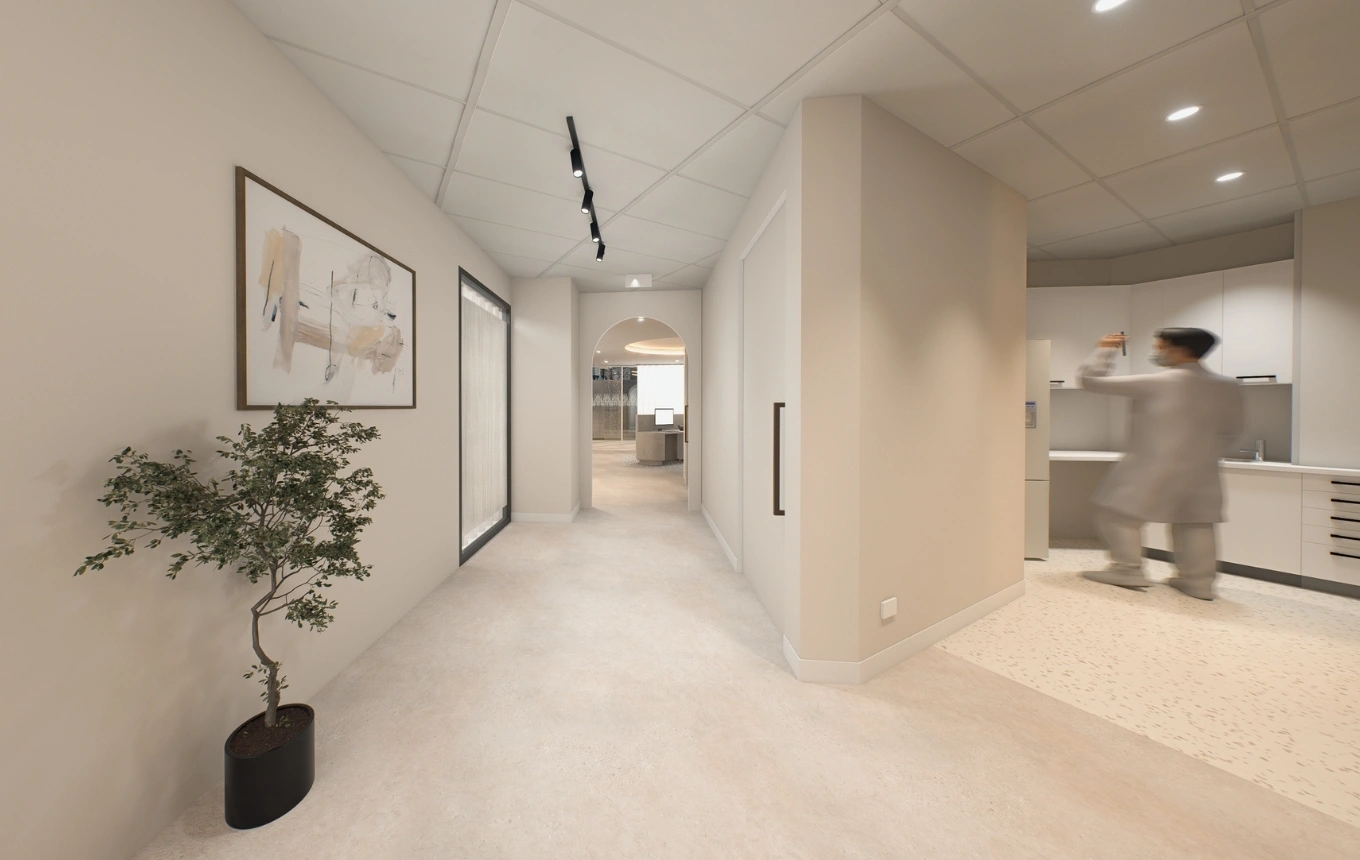
Assess the Property Before You Commit
Before a lease or purchase is finalised, Perfect Practice can test the site against the proposed services, equipment, client volumes, privacy, access and infrastructure. If the project proceeds, the same team can carry those decisions through design and construction, maintaining one point of accountability.
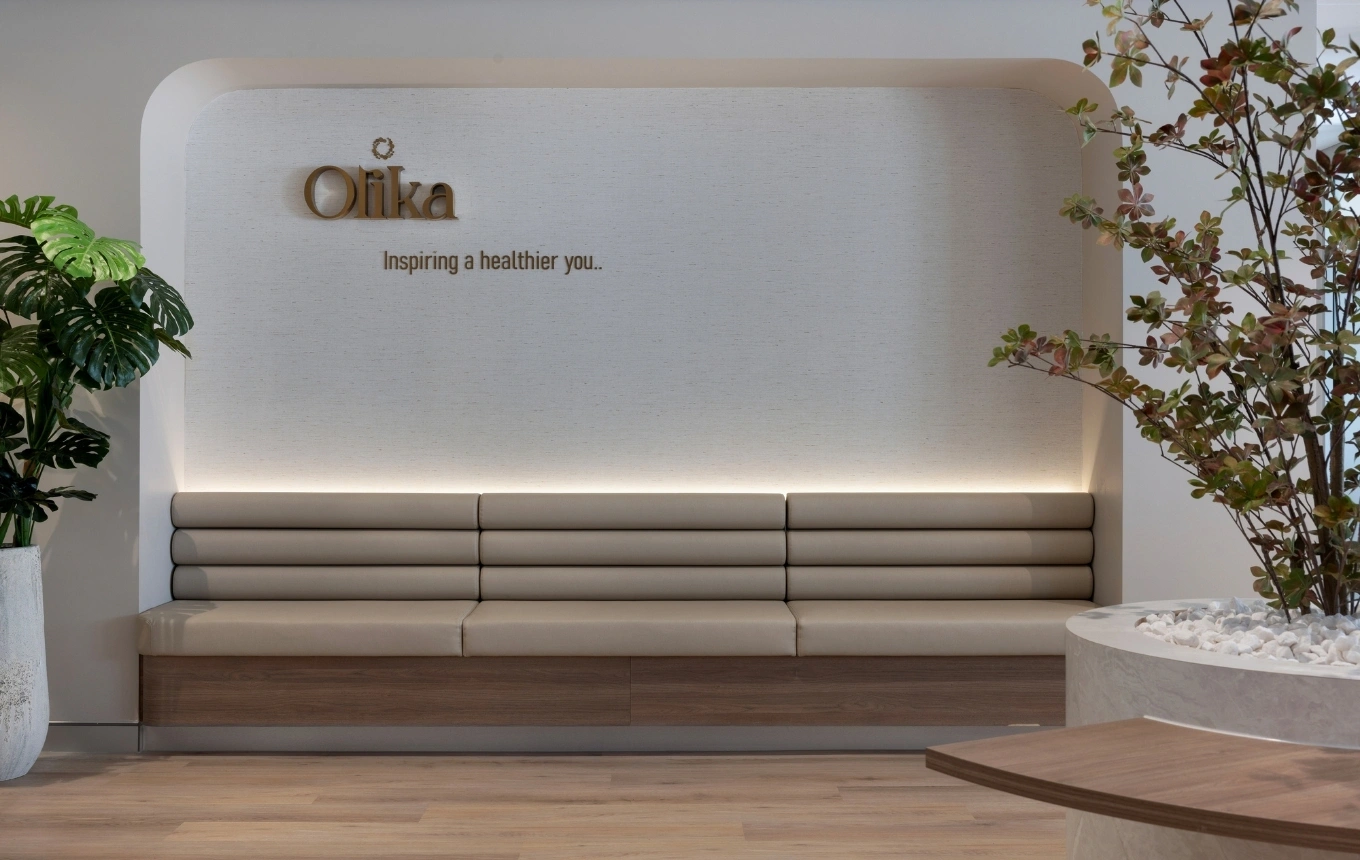
DISCUSS YOUR WELLNESS PROJECT
Share your service mix, site options, budget range and target opening date. We’ll help define the next practical step and the information needed for a reliable project estimate.
Frequently
asked questions
What types of wellness facilities does Perfect Practice support?
We plan wellness and preventative health environments for service models such as longevity, integrative health, recovery, medispas, IV or infusion services, executive health and screening, allied health and multi-modality wellness. The scope is shaped around the actual services, site and operating model.
How is a wellness facility different from a standard commercial space?
It often combines a premium client experience with healthcare-specific operational needs. Privacy, acoustics, accessibility, specialist equipment, treatment duration, room utilisation and any service-specific regulatory requirements must work together.
How can design improve flow and room utilisation?
Map appointment lengths, concurrent services, waiting, privacy, equipment, storage, staff movement and room turnover as one operating model. This shows where bottlenecks may form and how rooms can support the daily schedule more effectively.
When should we assess the site?
Ideally before the lease or purchase is finalised. An early review can test access, services, privacy, equipment, approvals, client volumes and future growth against the property while there is still flexibility to change course.
What compliance requirements apply to wellness facilities?
They depend on the services, building, location and jurisdiction. Regulated healthcare activities may trigger additional building classification, licensing, accessibility, infection-prevention or clinical requirements, which should be confirmed early with the relevant authorities and advisers.
Can a wellness facility be designed for future services?
Yes, where the site and budget support it. Consider likely future services during feasibility and briefing so room flexibility, equipment routes and building-services capacity can be assessed before construction.
How can the physical environment support the brand?
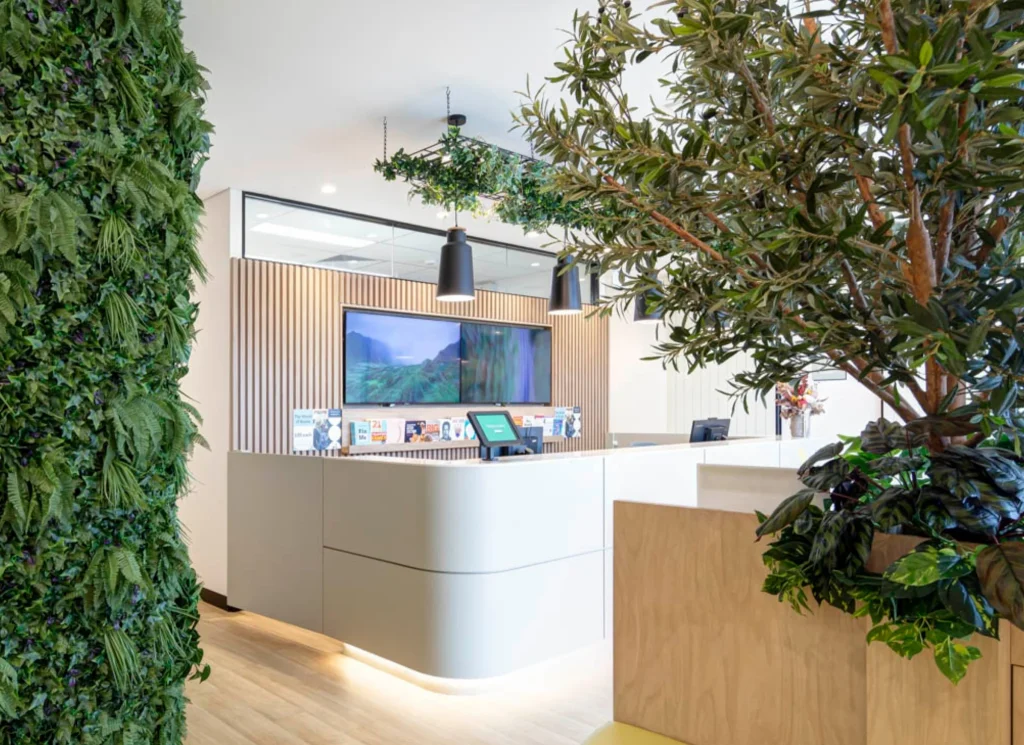
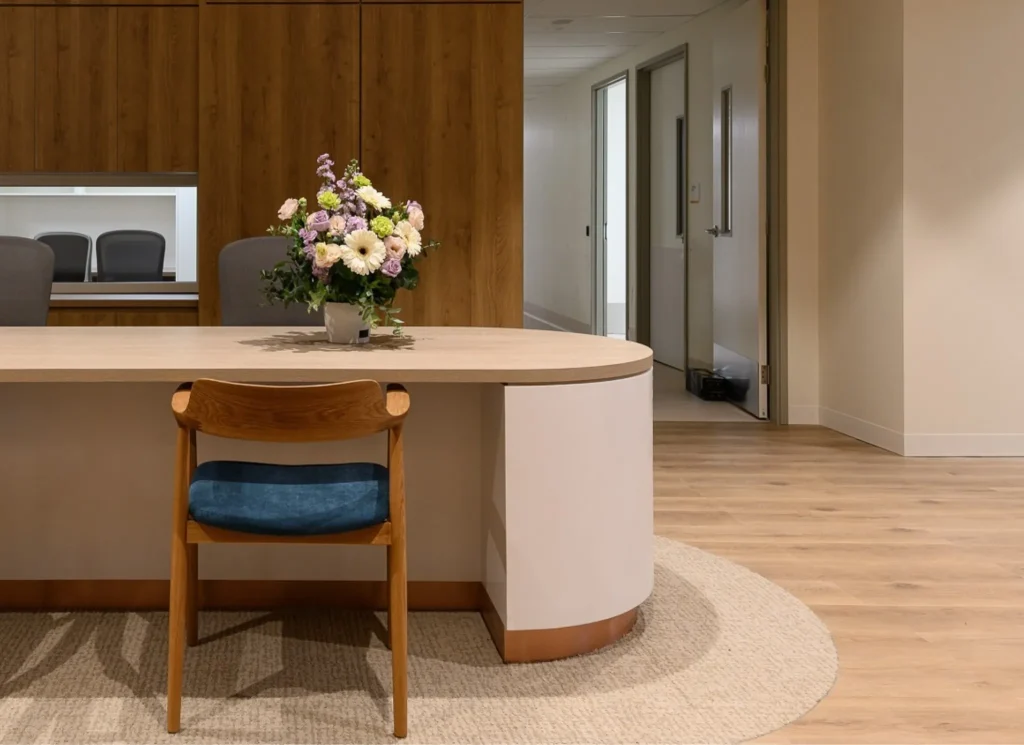
The arrival experience, lighting, acoustics, privacy, materials and treatment spaces can express the brand. They also need to support staff workflows, equipment and the practical demands of daily operation.
What should we bring to an initial discussion?
Bring the proposed service mix, treatment durations, equipment, client volumes, staffing, operating hours, site information, privacy needs, budget range, brand direction and growth plans. A target opening date is also helpful.
Related Topics
Partner with Perfect Practice
We help healthcare professionals create environments that heal, inspire, and perform.
Ready to create a medical facility that sets the benchmark for excellence? Contact our team today to discuss your project or explore costs with our Fitout Estimator.
estimate the cost of your healthcare project
Get a tailored cost estimate to help plan your healthcare project.