AUTHOR: John O’Brien, Chief Revenue Officer.
What owners, developers and healthcare operators should understand before committing to an existing building
THE DEVELOPMENT QUESTION
Can this location and existing asset support the intended healthcare service without creating unacceptable cost, delay or compromise?
I have been looking more closely at adaptive reuse because it is a question we are being asked more often: could this existing building be given a new life as a healthcare facility?
The building may previously have been used for offices, retail, education, hospitality, warehousing or something else entirely. It may be well located, readily available and large enough on paper. All of that makes it worth investigating. It does not mean it will work for healthcare.
It is easy to see why owners and investors are interested. CBRE’s 2025 Australian Healthcare Report describes competitive interest from both new and experienced investors across hospitals, diagnostic imaging facilities, oncology clinics, medical centres and allied health. Colliers’ 2025 Healthcare Market Pulse Report also describes demand continuing to outpace supply across much of the healthcare property sector.1,2
Those reports help explain the attention healthcare property is receiving. They do not tell us how many Australian buildings are being converted to healthcare or whether a particular asset will work. That still needs to be established for the location, building and healthcare service being considered.
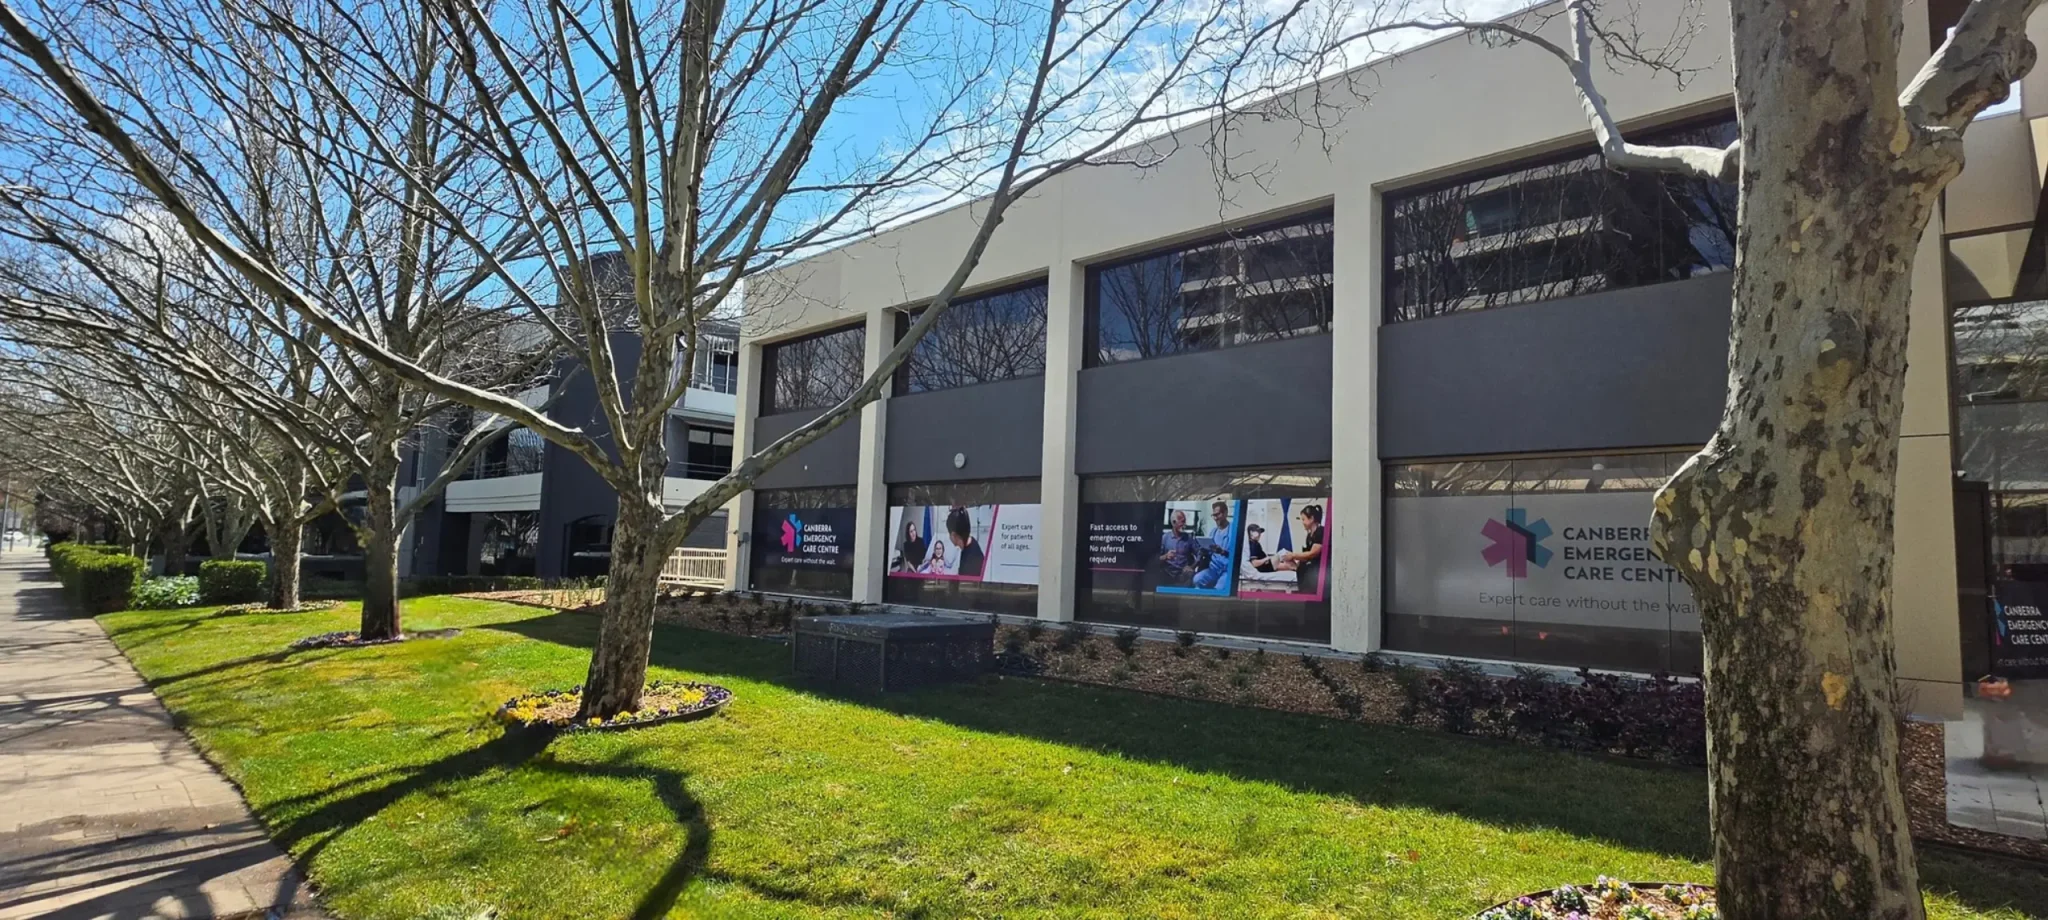
Health Hub Morayfield provides one Australian example. A former 6,000 square metre bulk hardware store was substantially modified to accommodate a range of health and medical services. It shows that a building’s previous use does not have to define its future. However, its location, scale, service model and conversion requirements were particular to that asset. It is an example, not a formula that can simply be repeated elsewhere.3,4
Start with the healthcare need
An adaptive reuse opportunity often begins with an available building. Healthcare feasibility needs to begin one step earlier, with the service the location is expected to support. Otherwise, the healthcare model can end up being designed around an asset simply because the asset is available.
What healthcare need exists within the catchment? Who are the patients, and where do they currently receive care? Is there sufficient demand, workforce and operator interest? What existing providers and referral patterns serve the area, and is there a realistic basis for patients to be directed to the proposed service?
These are fundamental feasibility questions. A building may be capable of conversion and still be the wrong place for the service.
Will patients use the location
A clinically suitable building can also be in the wrong location.
Patients need to be able to find, reach and use the facility. Is the site connected to the road network and public transport? Is parking sufficient and close to the entrance? Can patients be dropped off and collected safely? Can someone who is elderly, unwell, mobility impaired or accompanied by a carer move easily from arrival to reception?
The service makes a real difference. A patient attending a short specialist consultation has different needs from someone receiving oncology treatment, recovering from a procedure or returning regularly for rehabilitation. Parking duration, accessible spaces, lift capacity, weather protection and the distance from parking to the clinic may all affect whether the location works. Staff access and transport also influence whether an operator can attract and retain the workforce it needs.
Patients may travel further for highly specialised care, but most community based services still rely on practical access and convenience. Catchment demand, referral patterns and accessibility need to be considered together.
The intended service changes the brief
Only once the healthcare service and operating model are reasonably clear can the building be assessed meaningfully.
Consulting rooms, medical imaging, oncology, rehabilitation, procedural care and a licensed day hospital place very different demands on the same property. The Australasian Health Facility Guidelines reflect this through different health planning units, schedules of accommodation, room layouts and room data requirements. A broad description such as “medical use” is not enough to assess an asset properly.5
The proposed model needs to define the patients, clinical activities, equipment, staffing, support spaces and operating hours. It also needs to consider how patients, staff, supplies and waste will move through the facility. Together, these requirements establish the brief against which the location and building should be tested.
Where several healthcare providers are proposed, feasibility must also consider how shared access, waiting areas, amenities, infrastructure and operating responsibilities will work. Accommodating multiple providers in one building is not the same as creating a functioning healthcare precinct. Service mix, anchor operators, patient pathways and provider relationships require a separate discussion, which I will pick up in my next article.
The building sets the limits
An existing building is not an empty shell. Its structure, column grid, floor levels, ceiling heights, access points, service capacity and fire strategy establish the physical parameters within which the healthcare service must operate.
The proposed use then introduces a different set of demands. Clinical flow, patient privacy, accessibility, equipment, infection prevention, resilience and supporting infrastructure may require the building to perform in ways it was never designed to.
The relationship between the asset and its new use also influences the regulatory pathway. Planning approval, building classification, fire safety, accessibility and other compliance requirements depend on the healthcare activities being undertaken, not simply on describing the premises as “medical.”
Under the building classifications summarised by the Queensland Building and Construction Commission, hospitals and day surgery clinics are Class 9a healthcare buildings, while offices, shops and warehouses sit within different classifications. Not every healthcare practice is a Class 9a building, but a change in use or classification can materially change the work required.6
A preliminary test fit is useful, but it cannot answer all these questions. A floor plan may show that the rooms fit while missing limitations in power, cooling, ventilation, hydraulics, structural capacity, floor to floor height or fire compartmentation.
WSP’s analysis of adaptive reuse for healthcare identifies mechanical, electrical and plumbing capacity as a recurring concern, particularly in older buildings that were not designed for modern healthcare requirements. Substantial upgrades or workarounds may be required before the clinical fitout begins.7
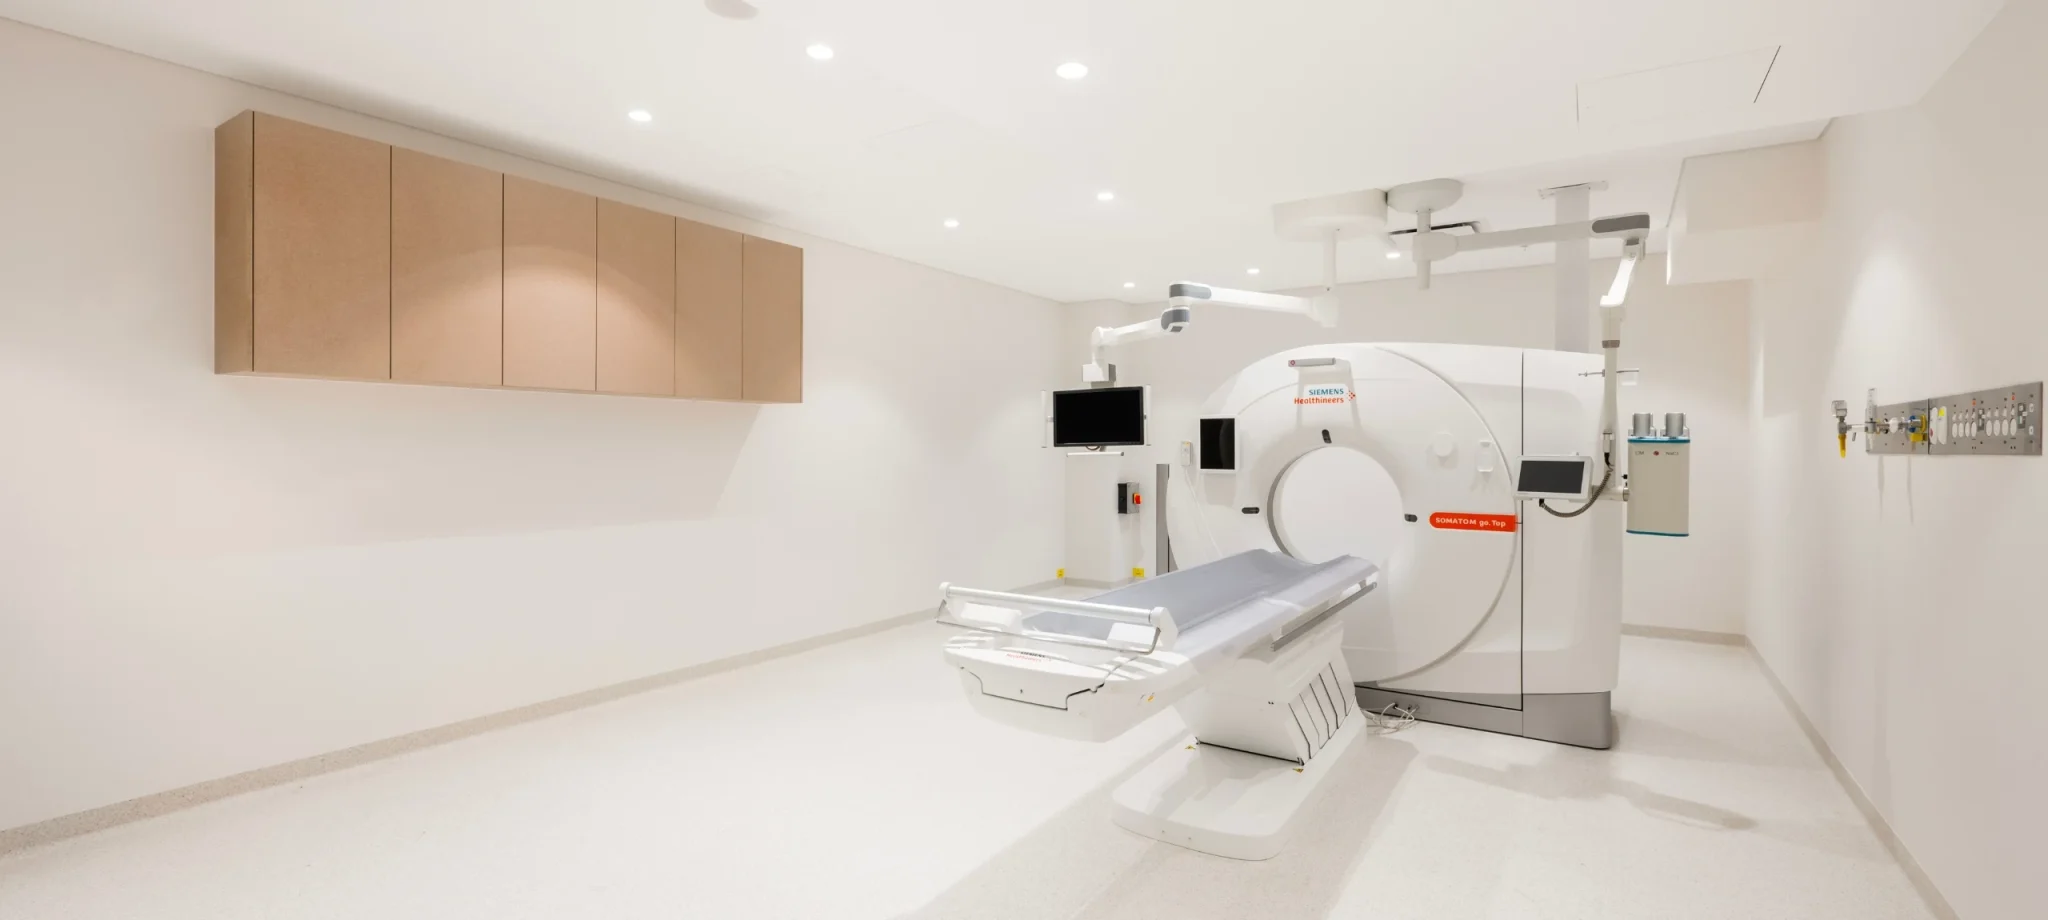
Major equipment is a good example of how quickly the issues become connected. Its proposed location may affect structural loading, power, cooling, shielding, patient movement and the route required for delivery and eventual replacement. Move the equipment to solve one problem and another may emerge elsewhere in the building.
At that point, the question is no longer whether an engineer can solve each problem. It is whether solving all of them still leaves a project worth doing.
The existing building is not necessarily a shortcut
There is no reliable rule that adaptive reuse will be cheaper or faster than a new development. In the right building, it may offer both advantages. In the wrong building, the work required to overcome existing constraints can absorb those advantages quickly.
Some costs arise from the condition and limitations of the asset. These may include investigations, hazardous materials, rectification, structural changes or replacement of ageing building services.
The healthcare use creates further requirements. Clinical infrastructure, accessibility, fire and compliance upgrades, equipment, power, cooling, hydraulics, ventilation and commissioning may all need to be addressed before the facility can operate.
Time and uncertainty also carry a cost. Planning and authority approvals, specialist investigations, equipment lead times, staging, holding costs and concealed conditions can affect the program and overall investment.
It is equally important to establish who will carry these costs. Base building upgrades, specialist infrastructure, landlord contributions, approvals and make good obligations can materially affect whether the opportunity works for both the property owner and the healthcare operator.
An apparently lower acquisition or leasing cost cannot be considered in isolation. What matters is the total cost and time required to create an operational healthcare facility, together with the compromises that remain once the work is complete.
Sustainability is relevant, but it should not carry the business case. Australian Government guidance identifies environmental benefits from retaining existing buildings and avoiding unnecessary demolition and reconstruction. That benefit is real where a viable structure can be retained and upgraded. It does not rescue a building that is fundamentally wrong for the healthcare use.8,9
What early feasibility should establish
A useful early feasibility review is not a full design. Its purpose is to reduce the important unknowns before commitments become difficult to change.
The review should distinguish what is known about the service, location and asset from what is assumed or remains uncertain. From there, the owner or operator can identify which investigations are needed before making a decision.
This means developing a clear service brief, testing local demand and access, preparing an initial test fit, identifying the main building and infrastructure constraints, understanding the likely planning and approval pathway, and forming an early view of cost, program and risk. For a multi-provider model, feasibility should also test the proposed service mix, operator appetite and whether suitable clinicians can realistically be attracted to the location.
At this stage, transparent assumptions and sensible ranges are more valuable than false precision.
By the end of this work, the owner or operator should be in a position to decide whether to proceed, undertake further investigation, negotiate different commercial conditions, revise the healthcare model, reduce or stage the scope, or not use the building.
The right answer can be no. Discovering that early is part of a successful feasibility process, not a failed one.
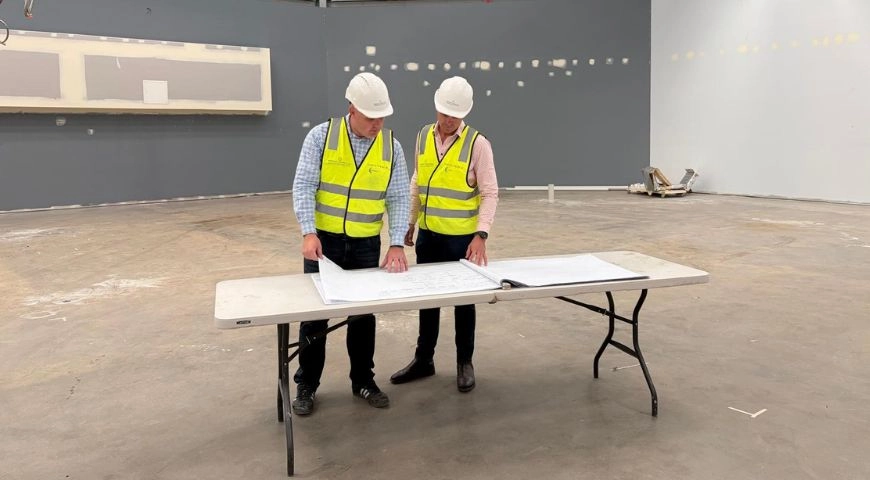
No single adviser can answer every part of the decision. Healthcare operations, property, planning, certification, architecture, engineering, equipment, cost and commercial advice each contribute a different piece. The quality of the outcome depends on those inputs being tested against the same service brief rather than being considered separately or at different stages.
A better first question
For me, asking whether healthcare can fit into an existing building is still too narrow.
What healthcare service makes sense in this location, and can this asset support it without unacceptable cost, delay or compromise?
The building should be selected because it supports the service, rather than having the service reshaped to justify the building. Thinking in that order gives owners, operators and investors a clearer basis for deciding whether to proceed, change the model or walk away.
PUTTING IT INTO PRACTICE
At Perfect Practice, this is where we can add value early. We work with owners, developers and healthcare operators to clarify the intended service, test how it may work within the asset and coordinate the specialist input needed to understand feasibility, cost, program and delivery risk. Where a multi-provider healthcare model is proposed, we can also help shape the potential service mix and support engagement with clinicians and operators whose services may complement one another. The aim is to create enough clarity for an informed decision before the major commitments are made.
References
- CBRE. 2025 Australian Healthcare, Childcare and Seniors Living Reports. 2025. https://www.cbre.com.au/campaigns/2025-healthcare-childcare-and-seniors-living-reports. Accessed 22 September 2026.
- Colliers. Healthcare Market Pulse Report 2025. 2025. https://www.colliers.com.au/en-au/research/healthcare-market-pulse-report-2025. Accessed 22 September 2026.
- Health Hub Morayfield. Health Hub Morayfield. n.d. https://www.healthhubmorayfield.com.au/. Accessed 22 September 2026.
- Acceler Project Management. Health Hub Morayfield. n.d. https://www.accelerpm.com.au/project/health-hub-morayfield/. Accessed 22 September 2026.
- Australasian Health Infrastructure Alliance. Australasian Health Facility Guidelines. 2026. https://healthfacilityguidelines.com.au/. Accessed 22 September 2026.
- Queensland Building and Construction Commission. Building classes – Building Codes of Australia. 2021. https://www.qbcc.qld.gov.au/news/building-classes-building-codes-australia. Accessed 22 September 2026.
- WSP. Essential Insights for Adaptive Reuse of Facilities for Healthcare. 2024. https://www.wsp.com/en-us/insights/2024-adaptive-reuse-of-healthcare-facilities. Accessed 22 September 2026.
- Australian Government Department of Climate Change, Energy, the Environment and Water. Adaptive Reuse: Preserving our past, building our future. 2004. https://www.dcceew.gov.au/parks-heritage/heritage/publications/adaptive-reuse. Accessed 22 September 2026.
- Infrastructure Australia. Embodied Carbon Projections for Australian Infrastructure and Buildings. 2024. https://www.infrastructureaustralia.gov.au/reports/embodied-carbon-projections-australian-infrastructure-and-buildings. Accessed 22 September 2026.
 AUTHOR: JOHN O’BRIEN, Chief Revenue Officer
 AUTHOR: JOHN O’BRIEN, Chief Revenue Officer
John has more than 22 years of clinical, operational and commercial experience in healthcare. Clinically trained as a nuclear medicine scientist, he has held senior operational and executive leadership roles within a national medical imaging group. His experience spans clinic operations, new site developments, refurbishments, service expansions and the integration of acquired businesses across a national network.
As Chief Revenue Officer at Perfect Practice, John leads the company’s revenue strategy across business development, client relationships and marketing, with a focus on sustainable growth and long-term client partnerships. He works closely with clients and internal teams from early engagement and project planning through to delivery, helping ensure commercial objectives, operational requirements and project outcomes remain aligned.
John holds qualifications in Nuclear Medicine and an MBA.
Connect with John on LinkedIn