
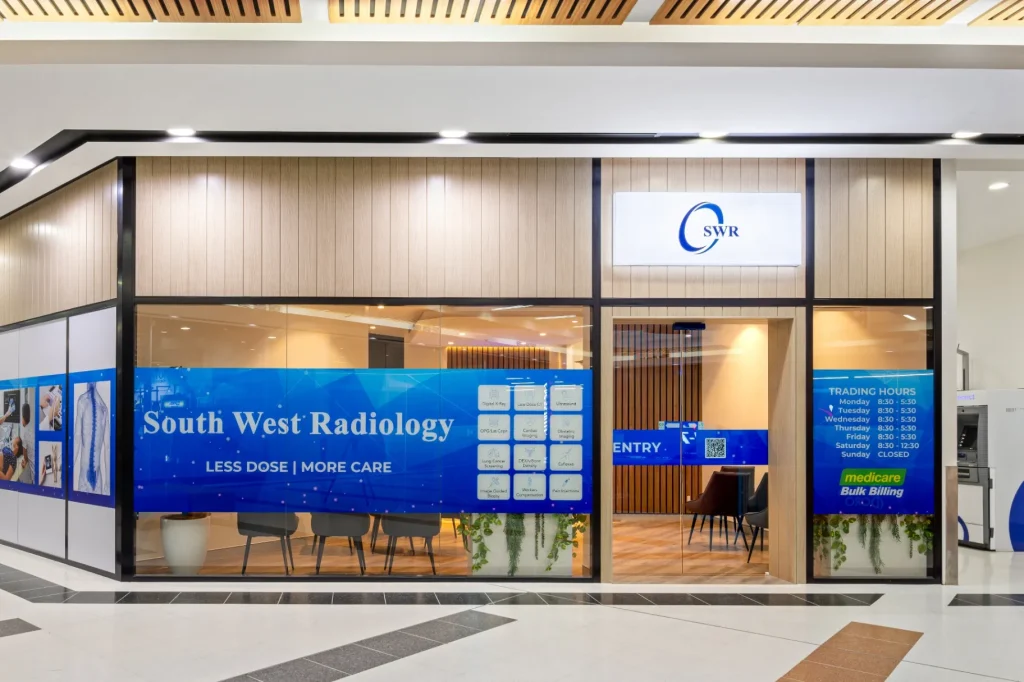
South West Radiology
– A Case Study
MULTI-SITE RADIOLOGY & IMAGING PORTFOLIO | WESTERN SYDNEY, NSW
Executive summary
South West Radiology is a repeat client, having partnered with Perfect Practice across multiple healthcare fitout projects throughout Western Sydney. To date, Perfect Practice has completed two facilities – Wetherill Park and Mount Annan – with a third, larger multidisciplinary facility at Edmondson Park currently under construction.
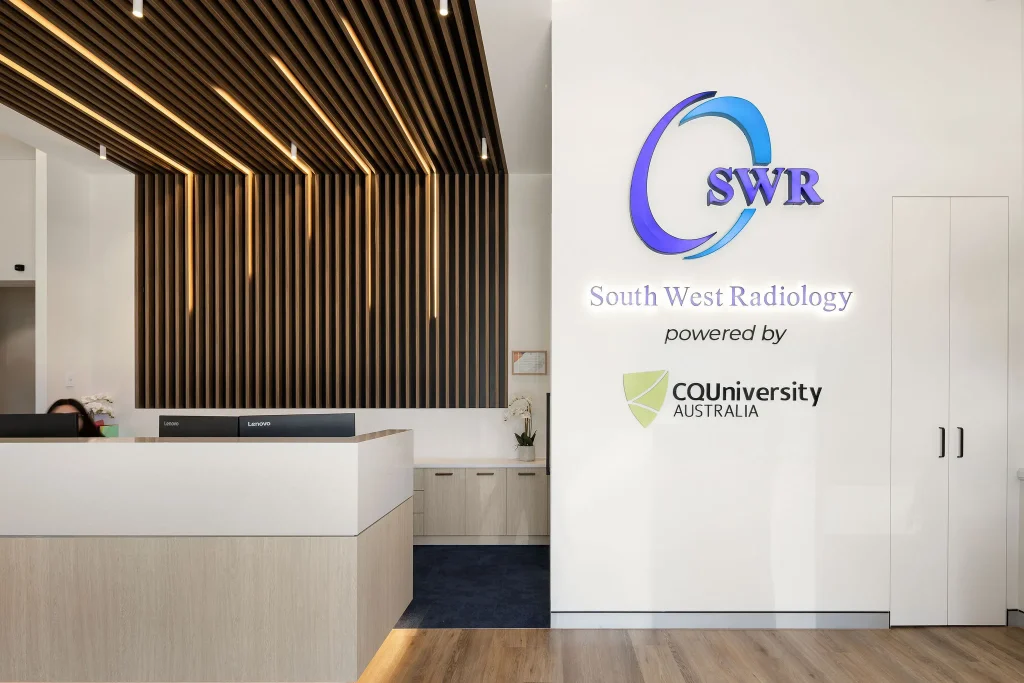
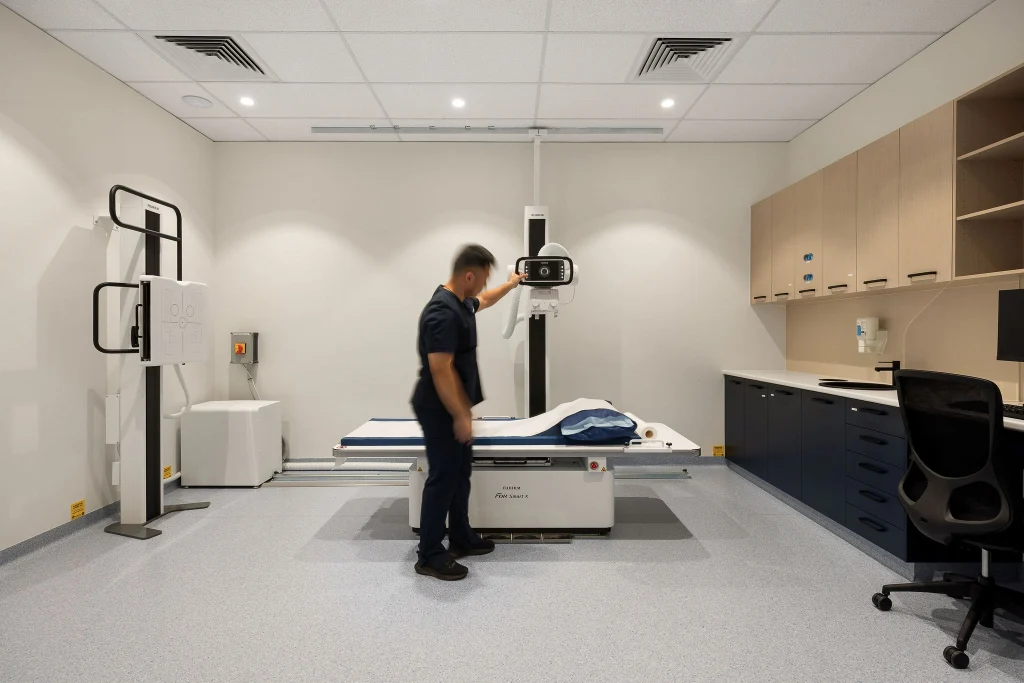
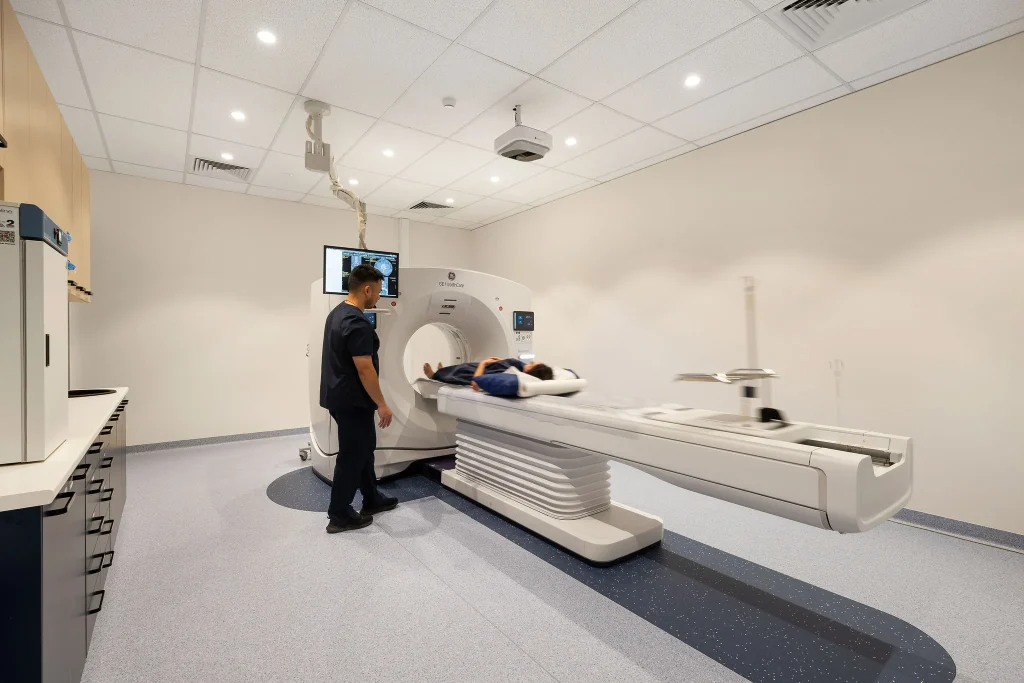
The completed Wetherill Park and Mount Annan projects are dedicated radiology and imaging facilities. Edmondson Park expands the South West Radiology model into a broader healthcare environment, incorporating imaging, radiology and specialist clinic spaces within a 1,000m² footprint.
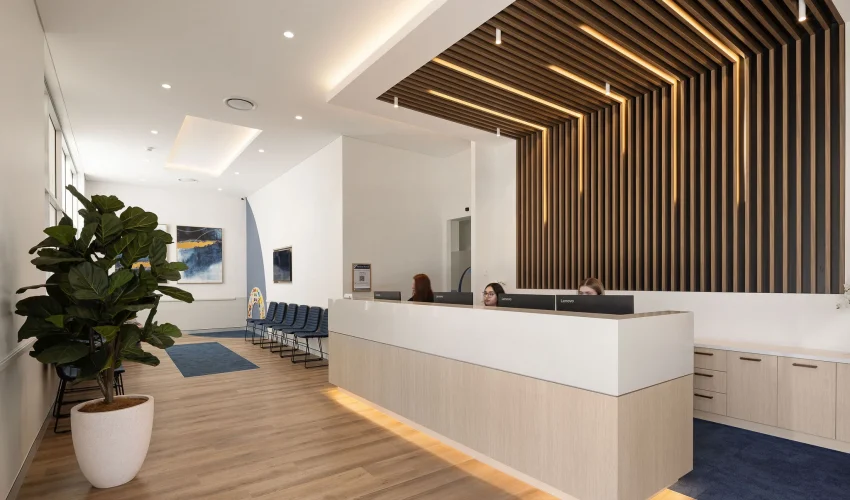
Across all three projects, the objective has been to deliver high-performing clinical environments that support efficient daily workflow while maintaining a consistent South West Radiology brand identity.
PROJECTS
- Wetherill Park, 40m2. Scope: Radiology and imaging facility
- Mount Annan, 200m2. Scope: Radiology and imaging facility
- Edmondson Park, 508m2. Scope: Multidisciplinary imaging, radiology and clinic facility
pROJECT oVERVIEW
Sector: Radiology, imaging specialist clinic
Facility Type: Imaging
Description: Purpose-built imaging facilities
Innovation: Conversion
PORTFOLIO VALUE
Up to 3M
SITES DELIVERED
3
TOTAL AREAR
<1,200m2
CLIENT CONTEXT
South West Radiology required purpose-built healthcare environments capable of supporting the technical demands of radiology and imaging services, while delivering a consistent patient and staff experience across each location.
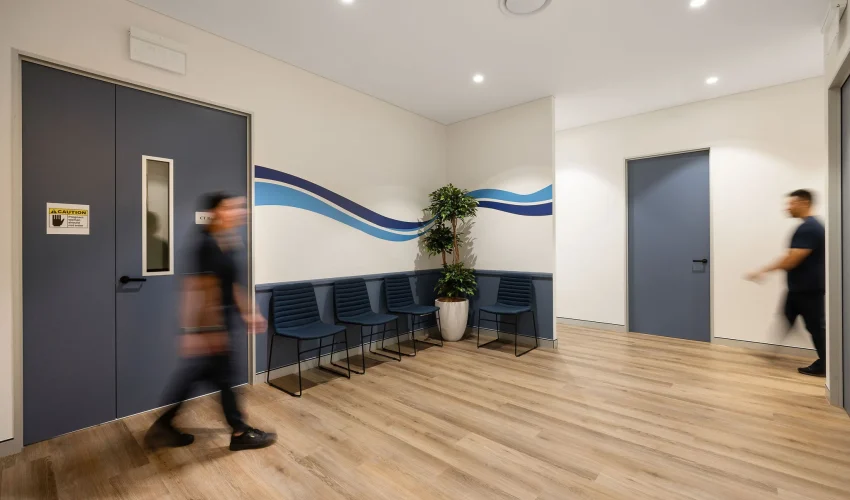
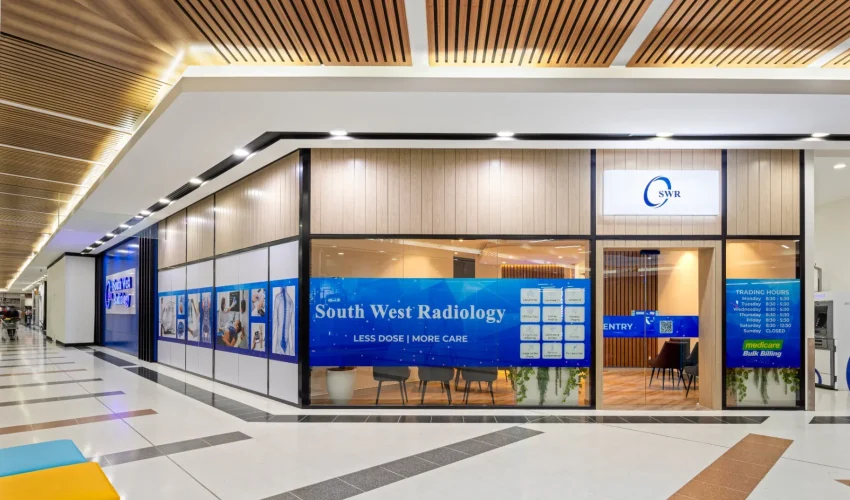
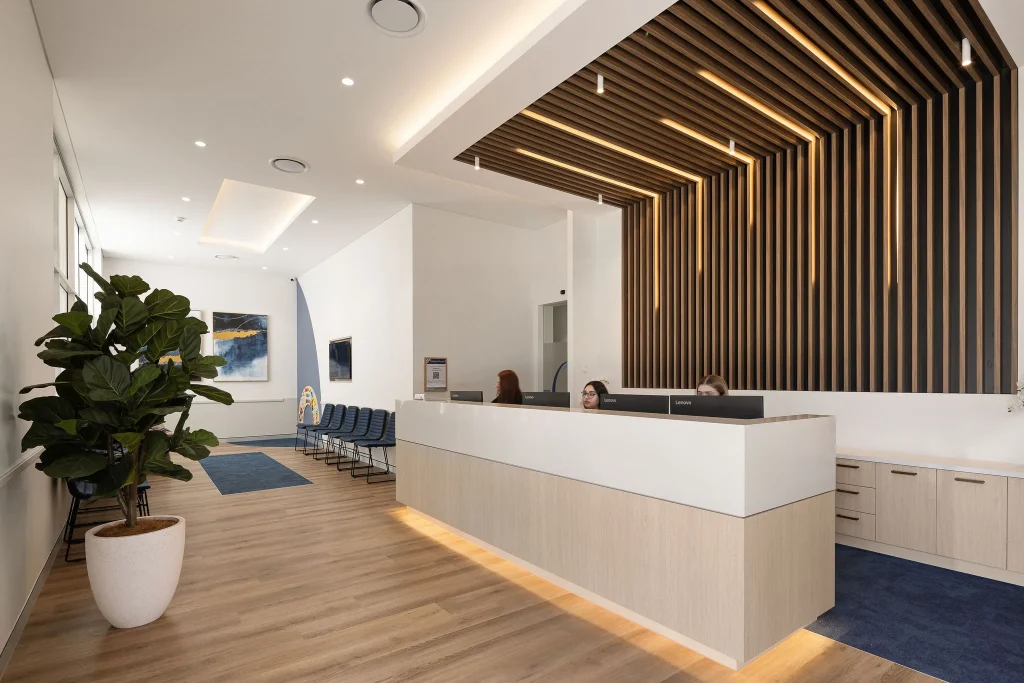
As a repeat client, the design and delivery process became progressively more efficient across each project. Branding elements, finishes, materials and key design details were carried through from site to site, allowing each facility to feel connected to the broader South West Radiology identity while responding to the specific constraints of each tenancy.
For Edmondson Park, the brief expanded to include specialist clinic spaces within a larger multidisciplinary environment – a meaningful step-up in scale and complexity from the previous two sites.
the challenges & solutions
Each of the three sites presented a distinct set of technical, structural and authority challenges. In every case, Perfect Practice identified the issue early and developed a practical solution that protected the program, the budget and the clinical brief.
WETHERILL PARK
CHALLENGE
PERFECT PRACTICE SOULTION
The shopfront and external entry had a pronounced slope, while the internal tenancy floor was level. This created an unsafe and non-compliant transition for patients, staff and the movement of heavy specialist imaging equipment.
Perfect Practice engineered and constructed a purpose-built raised floor system across the tenancy to create a seamless, safe transition from the sloping shopfront to the internal clinical environment, while also providing a floor structure capable of supporting the load requirements of specialist imaging equipment.
Structural engineering assessment identified that the existing floor was insufficient to support the weight and vibration requirements of the MRI machine. Additional subfloor support was required before installation could proceed.
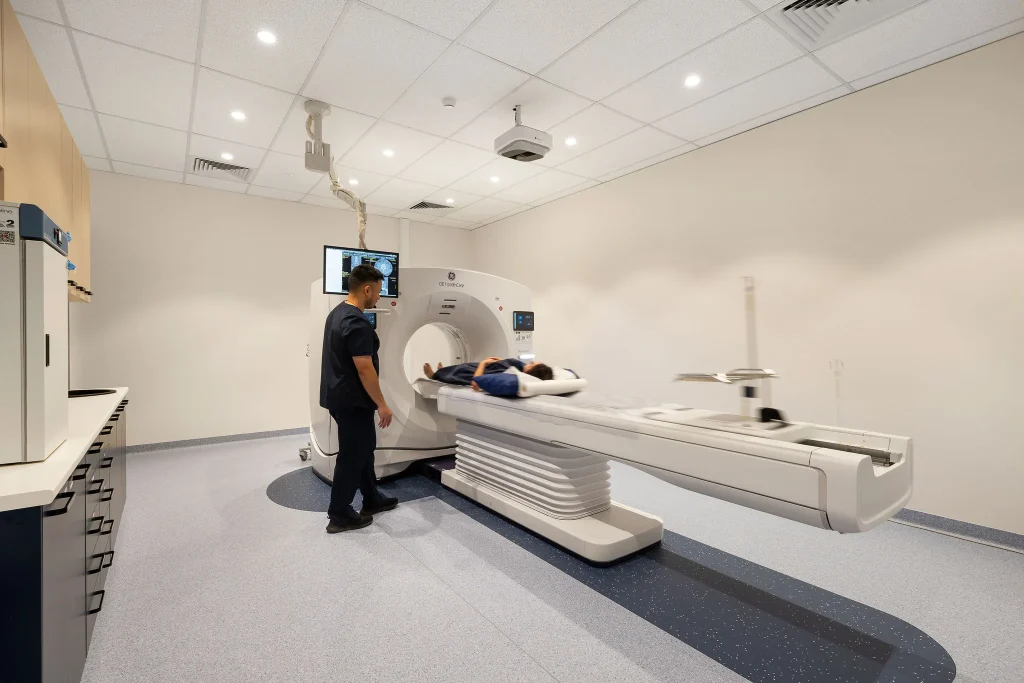
Perfect Practice designed and constructed a structural plinth beneath the MRI room, providing the engineered foundation required to safely install and operate the machine. The CT machine load was resolved through a coordinated support solution run through the basement carpark structure.
As a shopping centre tenancy, all construction works were required to be carried out outside of standard trading hours to avoid disruption to centre operations and neighbouring retailers.
Perfect Practice sourced and managed trade contractors experienced in after-hours construction programs, delivering the full scope of works within the required scheduling constraints without impact to the centre or the project timeline.
mount annan
CHALLENGE
PERFECT PRACTICE SOULTION
The existing power supply and electrical board were insufficient to accommodate the load requirements of the CT machine. An upgrade was required before the fitout could proceed.
Perfect Practice coordinated the full power supply and board upgrade as part of the project scope, ensuring the electrical infrastructure was in place ahead of equipment installation and that all work met the required authority standards.
The tenancy had an irregular, non-rectangular shape that made standard floorplan layouts inefficient and difficult to apply. Maximising the usable clinical area required a considered design response.
Perfect Practice developed a strategic floorplan layout tailored to the specific geometry of the tenancy, optimising every square metre for clinical function, equipment placement and patient workflow without compromising the South West Radiology brand experience.
As with Wetherill Park, the shopping centre required all construction to be carried out outside of trading hours.
The same after-hours trade solution applied at Wetherill Park was deployed at Mount Annan, drawing on the established contractor relationships and scheduling approach developed across the portfolio.
edmondson park
CHALLENGE
PERFECT PRACTICE SOULTION
The existing mechanical units servicing the building were at end of life and not suitable for the environmental control requirements of a radiology facility. Replacement was required before clinical fit-out could proceed.
Perfect Practice identified the mechanical deficiency during the early assessment phase and coordinated the full replacement of the mechanical units as part of the project scope, ensuring the building services were fit for purpose prior to fitout.
The travel path required for MRI equipment delivery and installation did not align with the existing building layout. A new access point was needed without compromising the structural integrity of the building.
Perfect Practice coordinated a precision wall cut through an existing wall to create the required equipment access path, allowing the MRI to be installed efficiently and without disruption to the broader construction program.
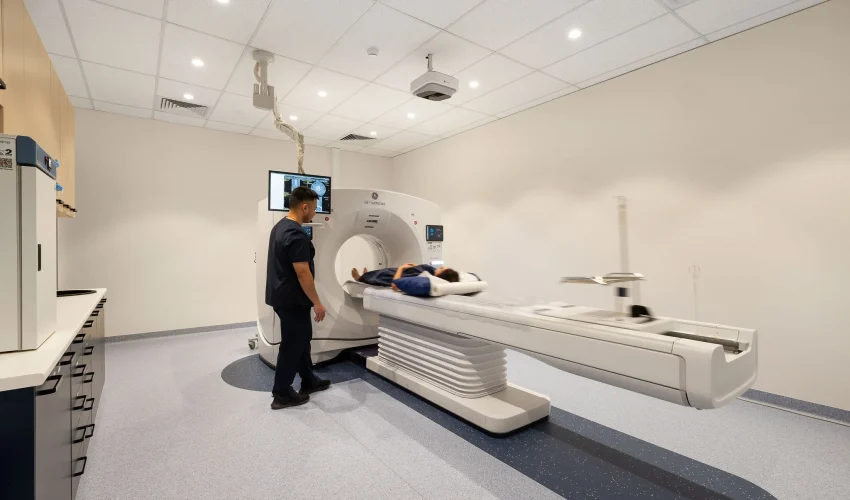
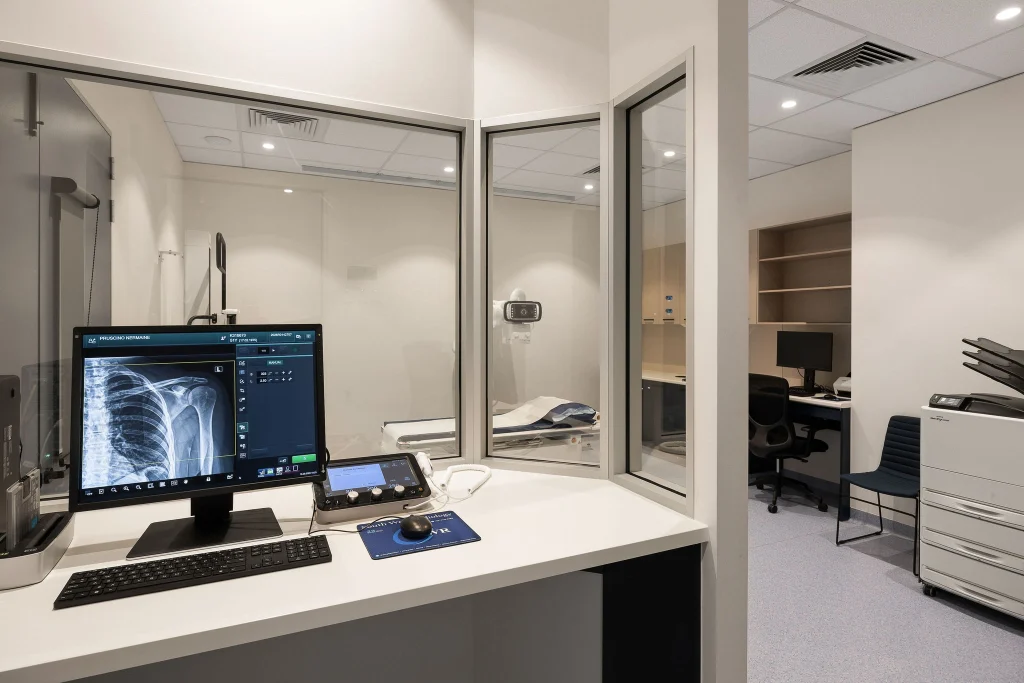
The facility incorporates MRI, CT, X-ray, DEXA and ultrasound equipment – each with distinct structural, services, shielding and spatial requirements. Coordinating the full equipment suite within a single floor plate added significant complexity.
Perfect Practice managed the full equipment coordination process across all modalities, integrating structural, electrical, hydraulic and radiation shielding requirements into a cohesive design and delivery program.
The external portico required construction work at height, presenting access, safety and sequencing challenges within an active construction environment.
Perfect Practice managed the elevated works program with appropriate access equipment and sequencing, completing the external portico scope safely and within program.
The exceptional ceiling height of the tenancy created an electrical installation challenge, as standard approaches were not practical at the heights involved.
Perfect Practice resolved the electrical installation through appropriate rigging, access solutions and trade coordination, completing the works to the required standard without impact to the program.
client perspective
South West Radiology has consistently cited the working relationship with Perfect Practice as a key factor in project efficiency. As the partnership has deepened across three sites, the delivery process has become progressively smoother, with established trust, shared design language and a clear mutual understanding of how each party operates reducing friction at every stage.
The client has placed particular value on Perfect Practice’s ability to think practically about equipment delivery and installation, anticipating the spatial, structural and logistical requirements of each machine and resolving them without impact to workflow or program.
Perfect Practice are experienced, practical operators. Decision-making is fast, and they understand that timeline is everything in our business.
outcome
Wetherill Park and Mount Annan are fully operational, delivering efficient and purpose-built radiology and imaging environments that support South West Radiology’s clinical teams and patient base across Western Sydney. Edmondson Park, currently in construction, will represent the most comprehensive South West Radiology facility to date.
We trust Perfect Practice to maximise the space and think practically about bringing in equipment – without impacting workflow or timelines.
proof of concept
- Three facilities completed, across a $2.99M portfolio
- Consistent South West Radiology brand and design language maintained across all three sites
- Complex equipment installations managed across MRI, CT, X-ray, DEXA and ultrasound modalities
- Structural, mechanical and electrical challenges resolved at each site without program impact
- After-hours construction programs delivered successfully at two shopping centre locations
- Repeat engagement across three projects reflects a trusted, high-performing client partnership
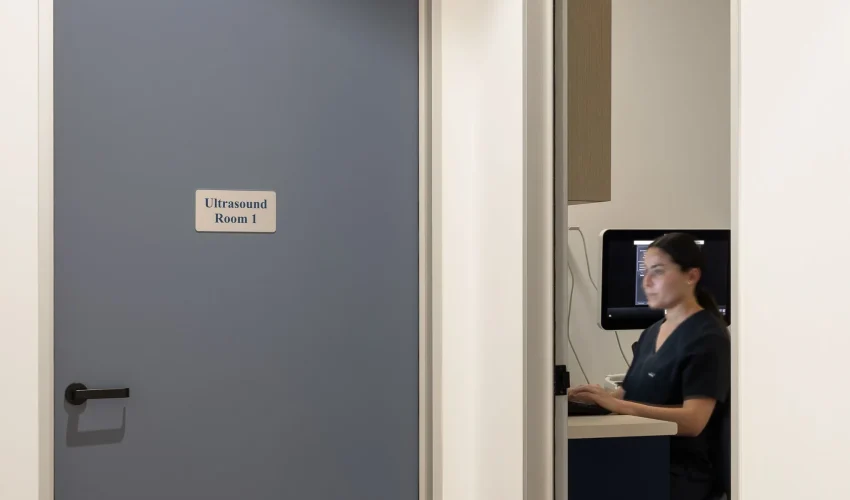
Client testimonial
NIRU SANMUHANATHAN – GROUP GENERAL MANAGER
“Perfect Practice has been an integral partner in our vision to enhance healthcare outcomes in South West Sydney.
Perfect Practice has delivered three (3) comprehensive imaging centres in South West Sydney over the past 24 months and are currently working on two additional projects, both scheduled for delivery within the next six (6) months.
The reason we continue to engage Perfect Practice comes down to two simple things:
they get us, and they get it done.
As we’ve expanded, the team at Perfect Practice has consistently delivered clinics that maximise the utilisation
of space while maintaining a high standard of design and functionality. They understand healthcare environments,
think practically, and bring solutions rather than problems.
What I’ve come to value most is the certainty they provide.
From project management and cost control through to delivery timelines, they understand that delays in
healthcare projects can have significant operational and financial consequences. Having a partner who can navigate complexity, minimise headaches, and keep projects moving is incredibly valuable.
In many ways, they operate as an extension of our own team.
Their involvement means we don’t need to maintain dedicated internal project management resources,
while still having confidence that every aspect of the project is being driven forward and managed professionally.
Our relationship has grown from a single project into a long-term partnership,
and Perfect Practice has played a meaningful role in helping us scale our network of clinics with confidence.”

Perfect Practice & Day Hospitals Australia
Perfect Practice is a proud industry member of Day Hospitals Australia, the peak body for the Day Hospital sector. Aligned with their vision to advance day hospitals as a vital component of a sustainable Australian healthcare system, we are committed to supporting this essential industry. Our affiliation reflects our dedication to creating exceptional healthcare environments that serve both patients and providers with the highest standards of care.