
Perth Day Hospital
– A Case Study
Class 5 to Class 9a Day Surgery Conversion Perth, Western Australia
Executive summary
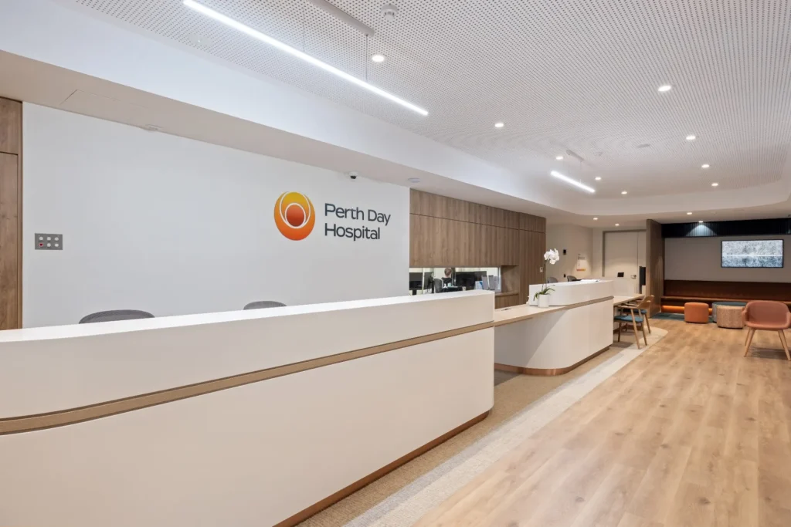
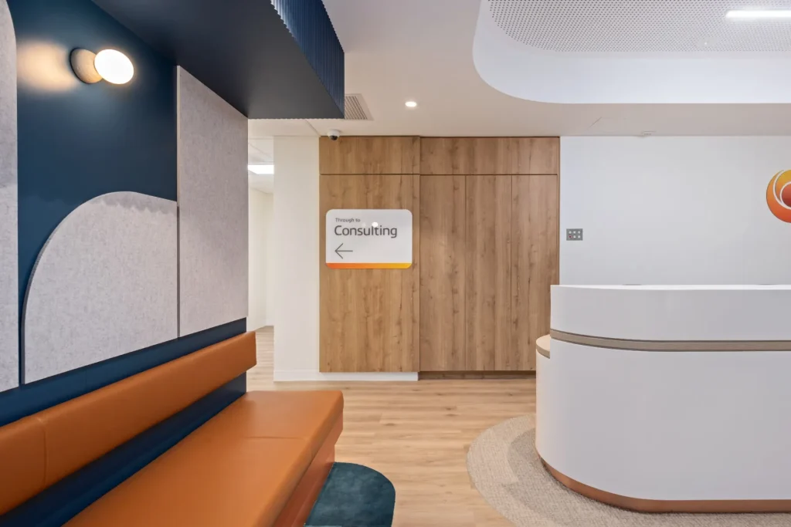
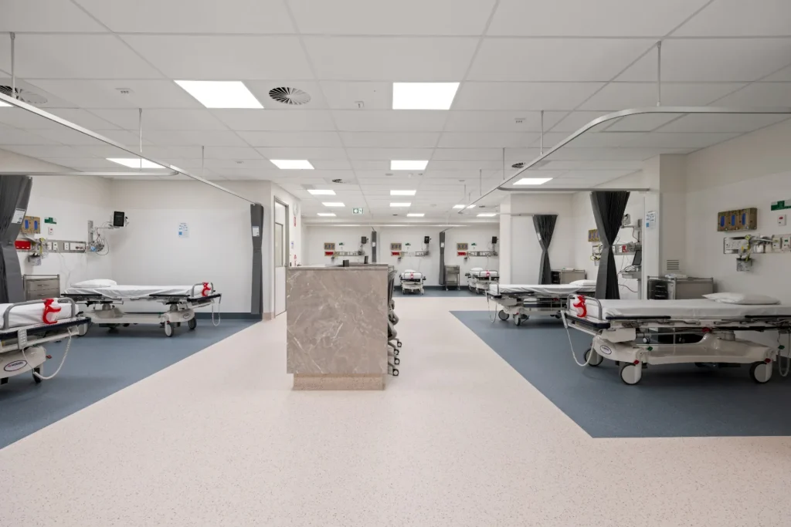
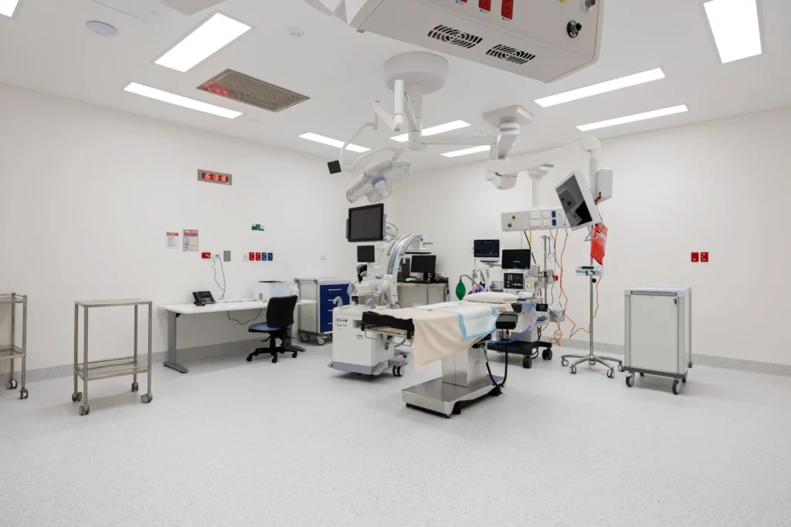
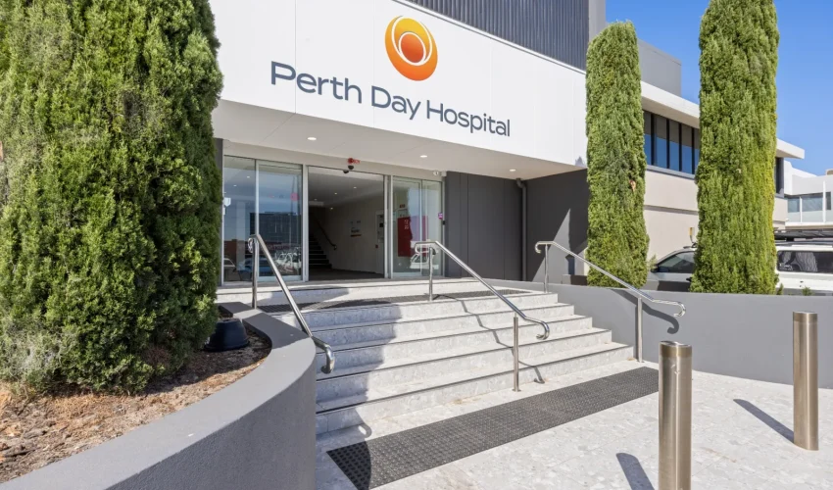
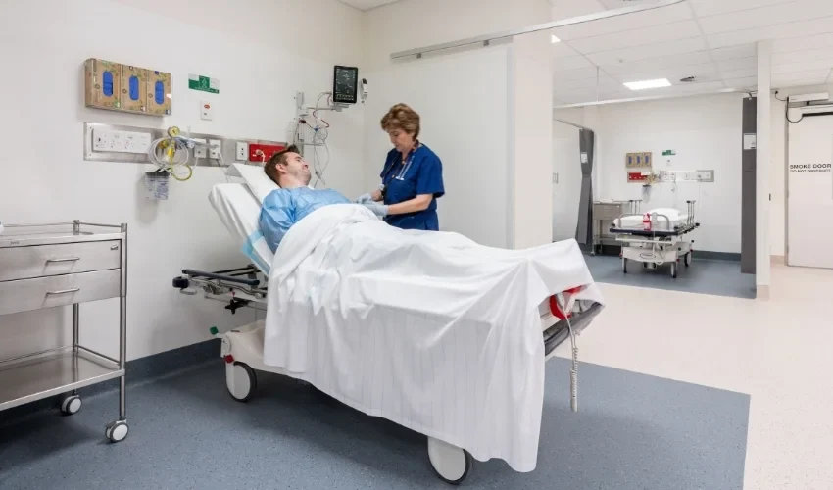
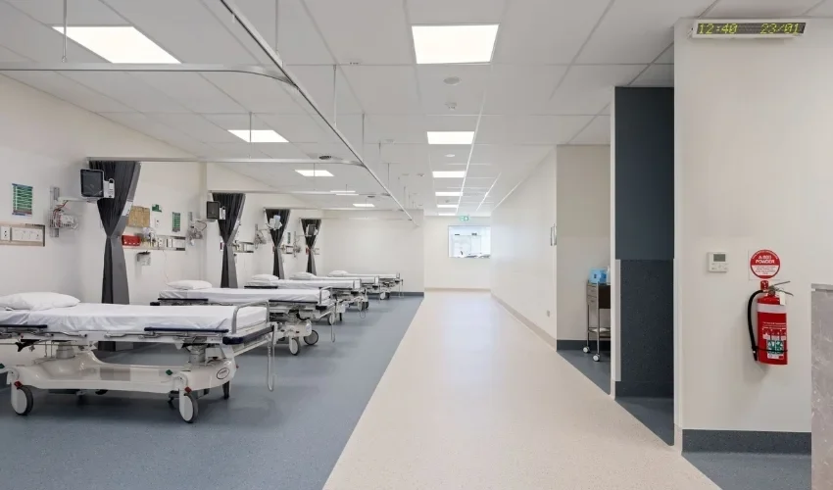
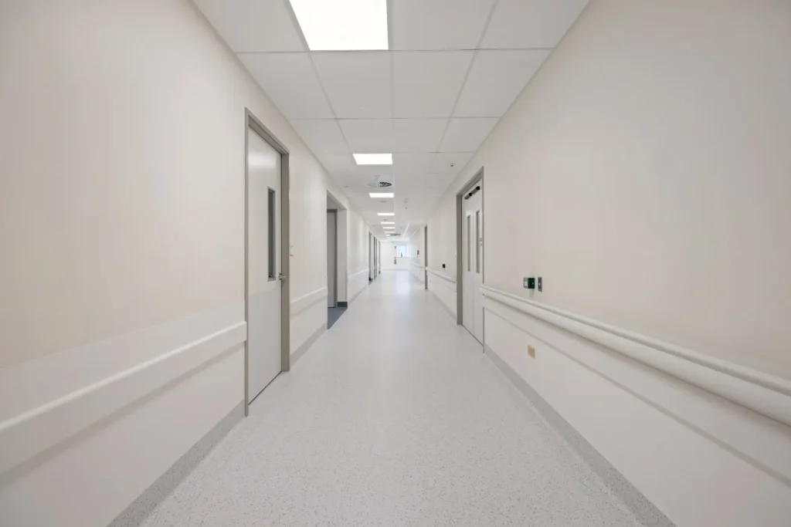
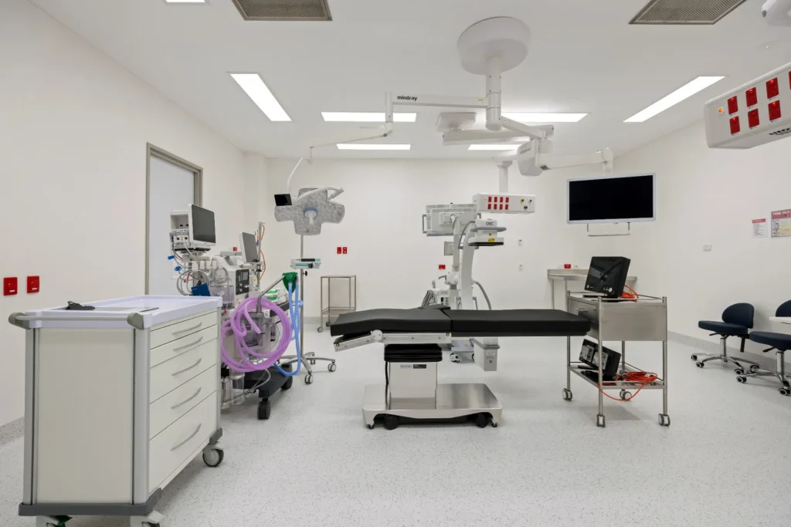
Perfect Practice delivered Perth Day Hospital – a fully compliant Class 9a Type B, day surgery facility purpose-built for pain management and endoscopy – through the complete conversion of a 2,000m² commercial building that once operated as a bowling alley. Engaged from initial concept through to operational handover, Perfect Practice managed every phase of the project: site feasibility, clinical design coordination, regulatory approvals, and full construction delivery.
Through rigorous preconstruction analysis, the project was delivered with savings of up to $6M, without compromising the clinical brief, compliance standards or program.
This outcome was driven by early contractor involvement, deep technical expertise, close collaboration with our engineering partners, and proactive engagement with key trades throughout the design stages.
pROJECT oVERVIEW
Sector: Healthcare Facility
Facility Type: Class 5 to Class 9a Day Surgery
Description: Day Hospital
Innovation: Conversion
PROJECT VALUE
$15m
TOTAL AREA
2000+ sqm2
DELIVERY TIMEFRAME
12 months
APPROVAL TO OCCUPY
Secured through WA Health’s Licensing and Regulatory Unit (LARU)
CLIENT CONTEXT
Carine Du Plooy, a former Director of Nursing and now CEO at Perth Day Hospital, was establishing her first owned clinical facility. The project was not a personal venture alone – she was delivering it on behalf of a board of medical practitioners and investors, each with a direct financial stake in the outcome. Cost certainty, regulatory confidence, and a credible delivery team were not preferences; they were prerequisites.
For a first-time facility owner navigating a complex regulatory environment, a significant capital commitment, and board-level accountability, having a single team that could own the entire process – from assessing whether the site was viable through to handing over a licensed, operational facility – was the critical factor in the project’s success.
technical challenges
The conversion of a former bowling alley to a Class 9a health care facility presented a series of structural, services, and regulatory challenges that were not apparent at first inspection. Each required a bespoke solution.
Recessed Floor Structure
Bowling alley floors are set below the surrounding slab level – a structural reality with no equivalent in standard commercial fit-out. A purpose-built false floor was designed and constructed across most of the 2,000m² footprint before any clinical infrastructure could be installed, adding a foundational layer of complexity to the project from the outset.
Strata Title Constraints
Located within a strata-titled building, the project required a holistic design approach that carefully considered the impact of all works on adjoining units and shared infrastructure. Hydraulic, electrical, and mechanical services were engineered and coordinated with neighbouring tenancies and common property constraints as a primary driver throughout the design process, an approach that fundamentally shaped the foundations of the overall services strategy.
Infrastructure Upgrades
Upgrading the building to clinical standard required hundreds of metres of services trenching throughout the site to install new water mains, Hydraulics, electrical and fire services. This work was coordinated carefully to maintain access across the strata and avoid minimal disruption to neighbouring tenants and owners.
Ambulance Access
A dedicated ambulance bay and patient/stretcher lift were designed and constructed at the rear of the building to meet WA Health Facilities Guidelines requirements for day surgery access. This was a non-negotiable compliance element that required careful integration with the existing building envelope.
Delays to electrical transformer upgrade
As part of the project’s design requirements, a base building transformer upgrade by the local authority was necessary to support the increased electrical demand. Due to delays in the authority’s delivery of these works, Perfect Practice implemented temporary generator power to maintain construction progress and enable staged commissioning in areas not reliant on permanent power, minimising impact to the overall program.
The pre-construction advantage
Early market estimates placed the project at $18–20M. Perfect Practice’s preconstruction team did not accept those figures as given.
Working through trade packages and engineering specifications in detail, the team interrogated every line of scope – challenging cost assumptions, identifying more efficient design and delivery methodologies, and negotiating directly with subcontractors on approach and pricing. Where engineers or contractors presented solutions as fixed, the team pushed back, found alternatives, and stress-tested the numbers.
THE RESULT
- Project delivered under $15m
- No reduction in clinical function, compliance outcome, or build quality
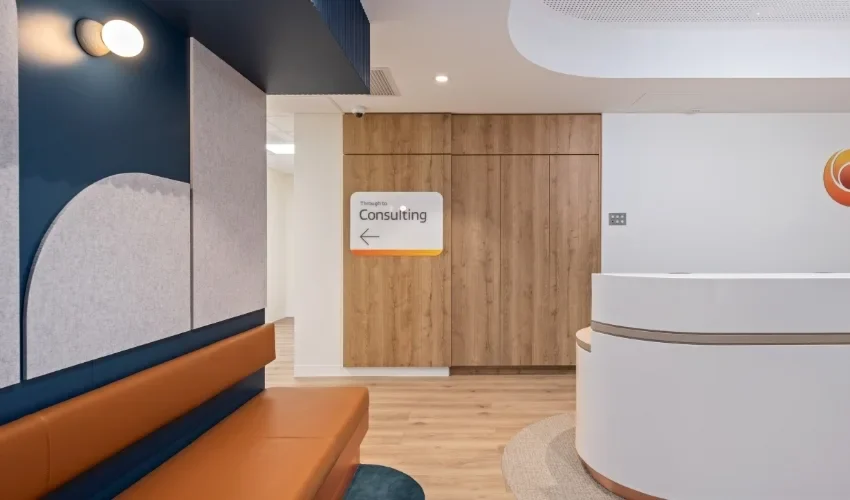
Regulatory Approval
Securing operational approval through the WA Department of Health’s Licensing and Regulatory Unit is one of the most consequential milestones in any private day surgery development. LARU’s assessment process is comprehensive and uncompromising – covering clinical governance frameworks, infection control standards, physical environment compliance, and full operational readiness. It is well known within the industry that navigating this process requires precision, preparation, and an intimate understanding of what the regulator needs to see.
Achieving ATO was not a matter of luck – it was the result of building the facility to the approval standard from day one, and presenting LARU with documentation and evidence that anticipated every requirement before it was asked for.
For Carine and her board, the ATO was the moment the asset became real. The point at which the capital commitment began generating returns.
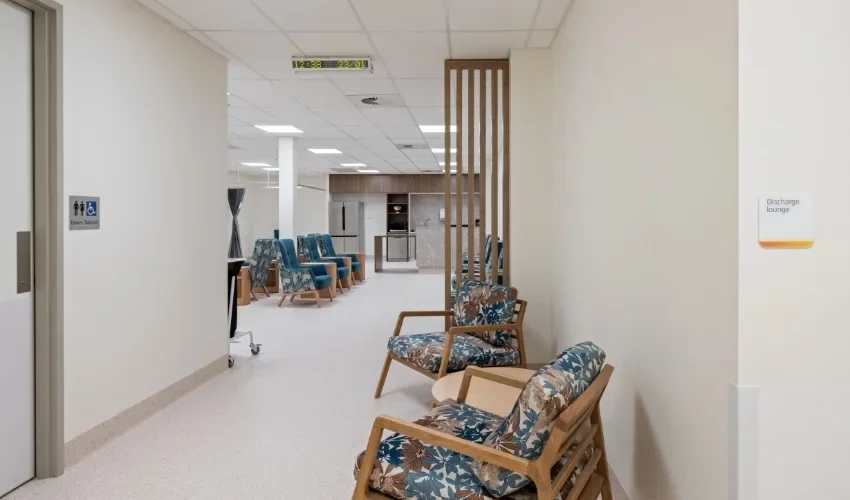
Perth Day Hospital successfully achieved Authority to Operate
proof of concept
Perth Day Hospital is a proof of concept for what Perfect Practice delivers when engaged as a true end-to-end development partner. The project required site assessment capability, clinical design knowledge, construction management, regulatory expertise, commercial rigour in preconstruction, and the problem-solving capacity to handle the unexpected – all from a single accountable team.
For any organisation considering a significant health facility investment, this project demonstrates that the right partner does not just manage a build – they protect the investment, anticipate the problems, and deliver an asset that performs from day one.
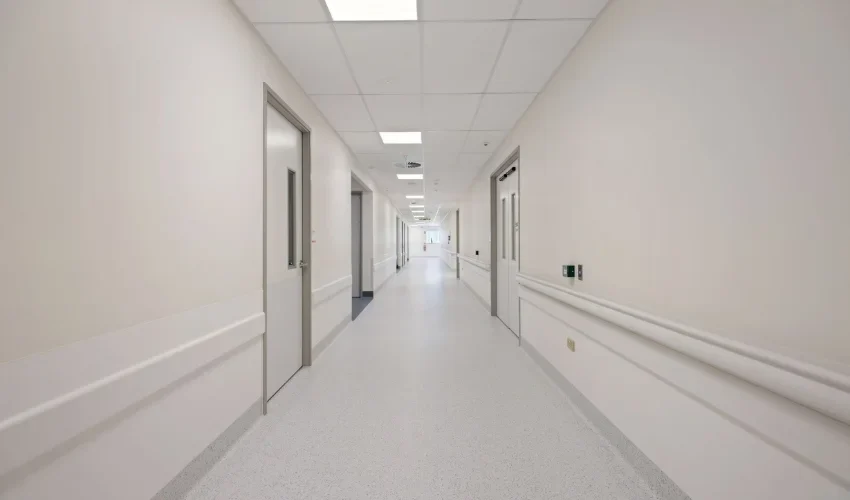
Client testimonial
“We are thrilled to be working with Perfect Practice on the construction of what will be the premier day hospital in Perth. The Perfect Practice team has consistently demonstrated exceptional foresight and expertise at every stage of the design, building and construction process.Their attention to detail and commitment to excellence have been invaluable in bringing our vision to life. We couldn’t ask for a better partner in creating a world-class healthcare facility.”
Carine Du Plooy – Perth Day Hospital, Osborne Park, WA
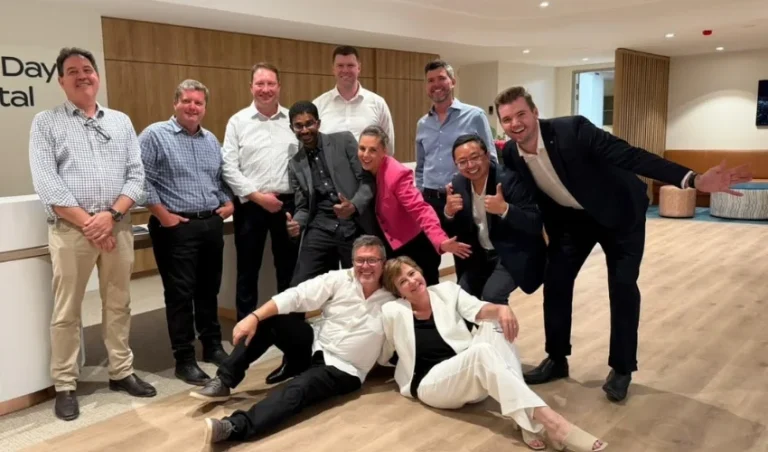
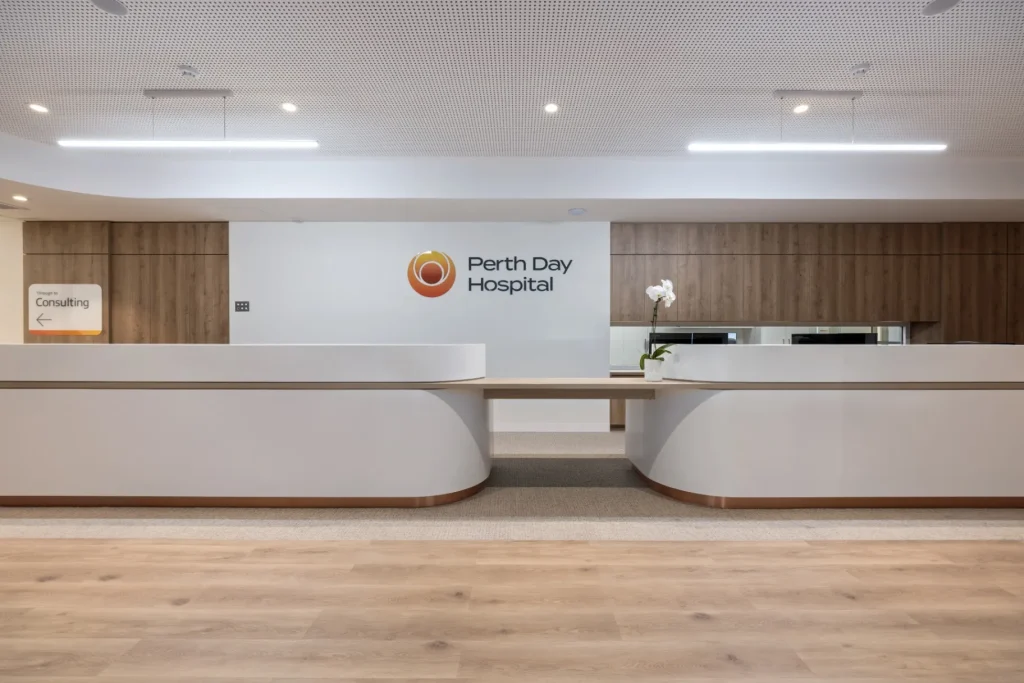
Perfect Practice & Day Hospitals Australia
Perfect Practice is a proud industry member of Day Hospitals Australia, the peak body for the Day Hospital sector. Aligned with their vision to advance day hospitals as a vital component of a sustainable Australian healthcare system, we are committed to supporting this essential industry. Our affiliation reflects our dedication to creating exceptional healthcare environments that serve both patients and providers with the highest standards of care.