

Medical Waiting Room Design
As Australia’s leading design and construction specialist, Perfect Practice is uniquely focused on providing fitout services to the healthcare industry. With over two decades of experience in the healthcare industry, we understand the pivotal work you do and the importance of good design to enhance patient experience and optimise operational performance. The entry space, reception area, and waiting room are the first impression patients have of your business, and they’re also the operational hub of your facility. At Perfect Practice, we balance compliance awareness with workflow efficiency, patient experience, for long-term commercial value.
Are you looking to update your first impression to create a calming and professional atmosphere to enhance trust with your patients while improving operational efficiency to grow your business? Perfect Practice can help.
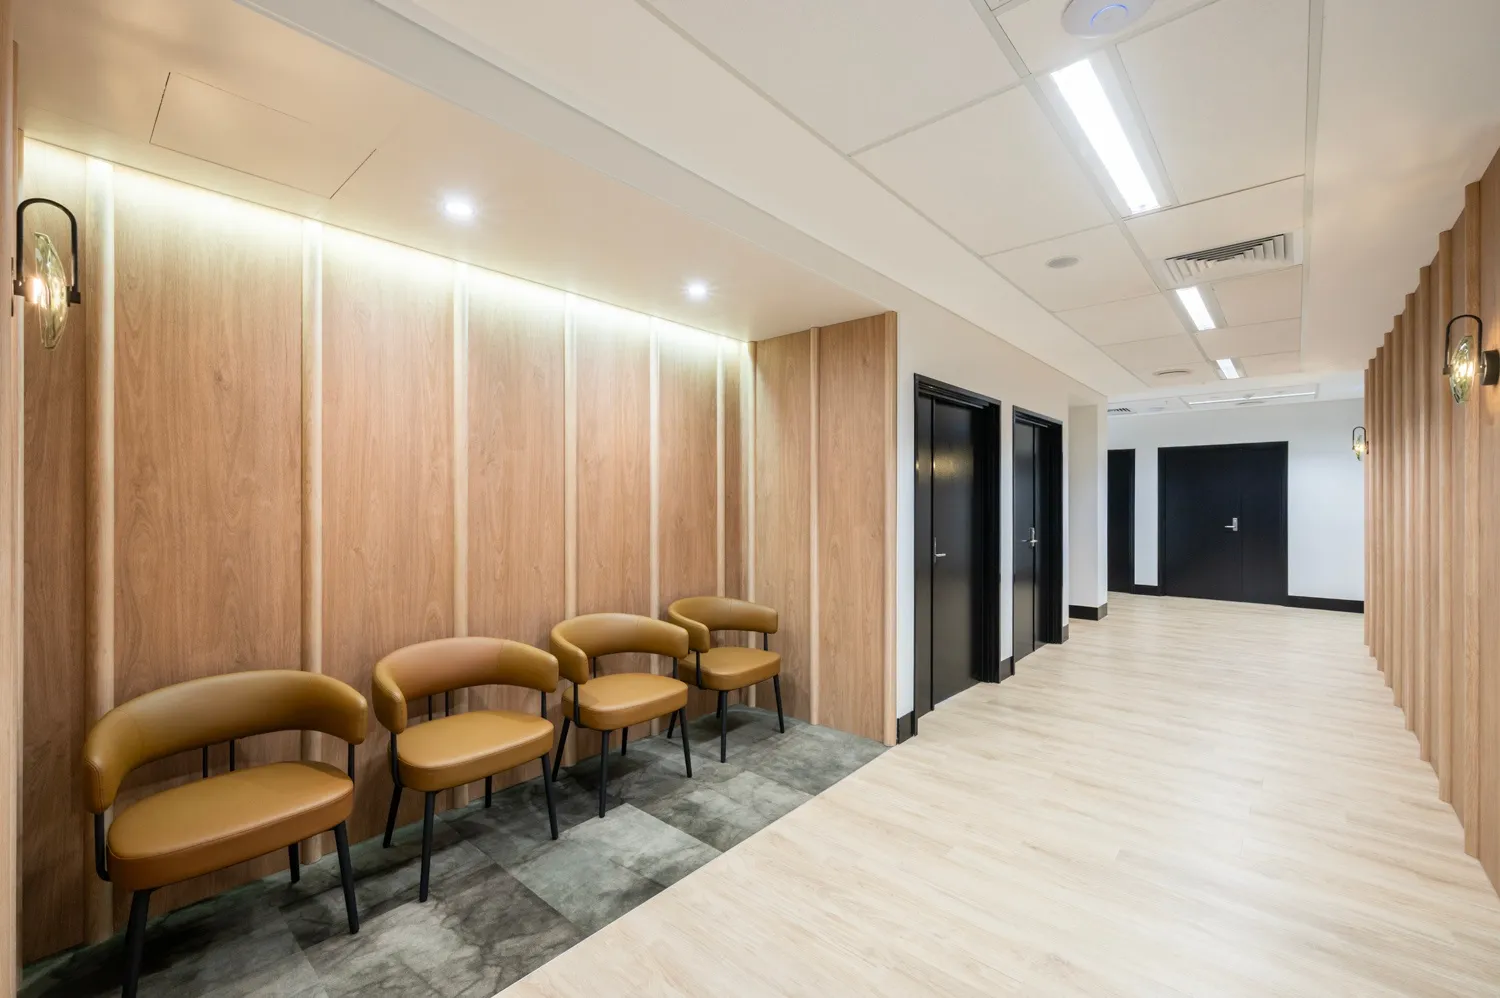
Designing Waiting Rooms That Work for Patients and Staff
While many people believe design decisions are purely decorative, there’s much more to it than aesthetics. Your design decisions can be a strategic operational call to enhance your business while impressing patients.
Patient Comfort, Privacy & Perception
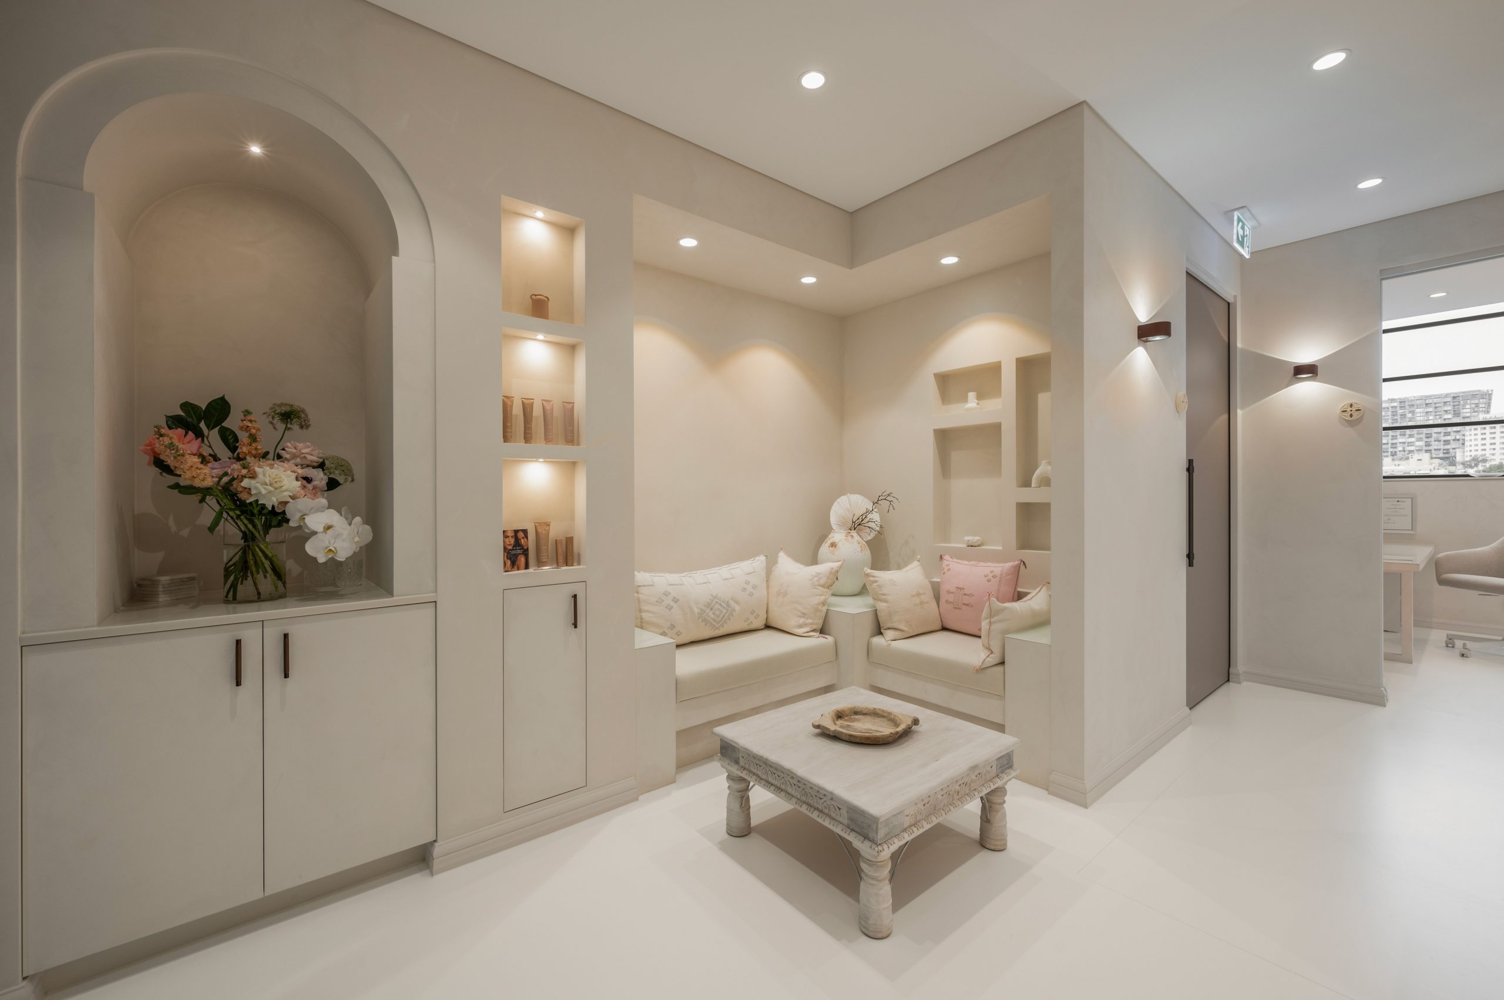
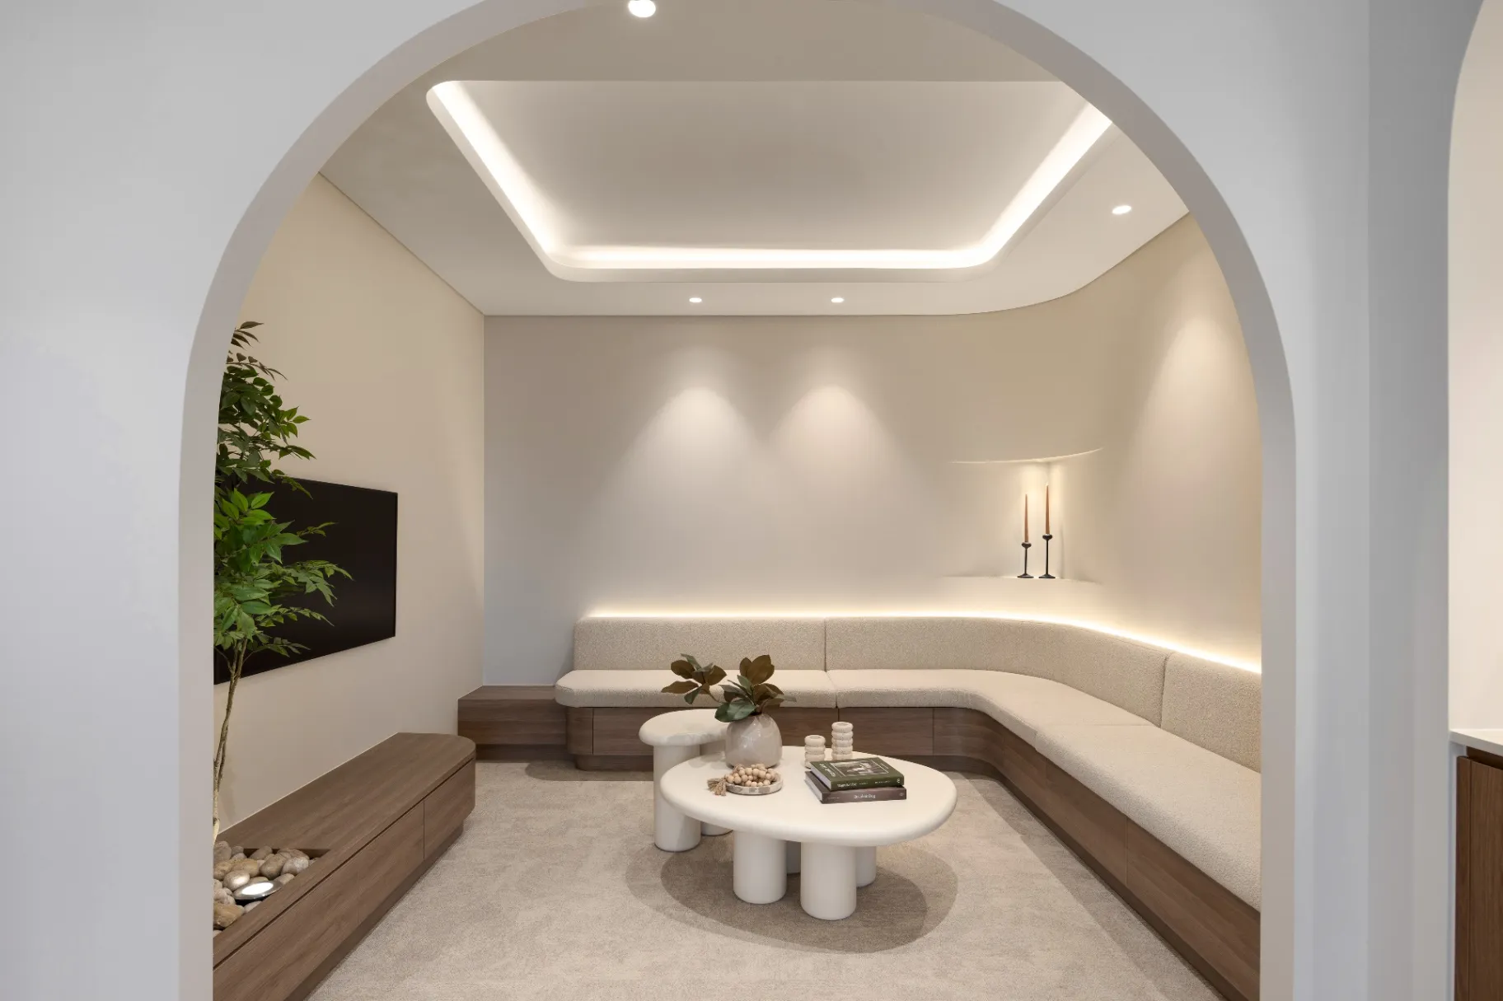
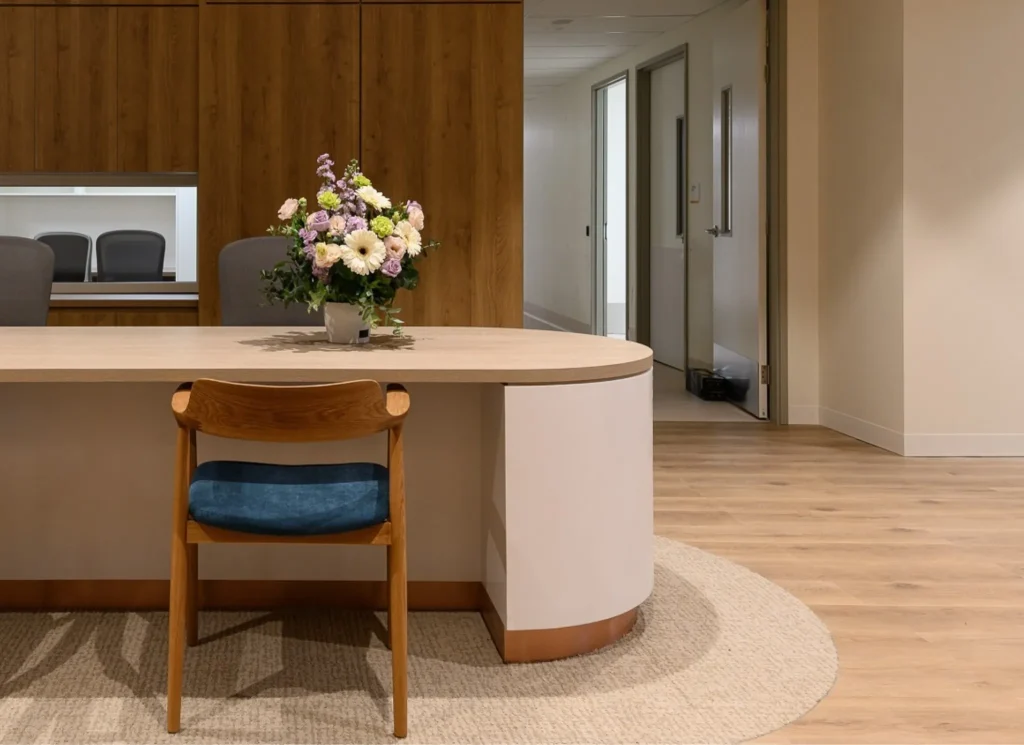
Privacy is everything in a medical setting and a big part of patient comfort. You can reduce crowding by creating clearly zoned areas, installing comfortable seating with plenty of space, and strategically planning for acoustics in your space to minimise noise for a more private experience. Likewise, the positioning of the reception desk should be within sight of the waiting room but private enough for patient comfort. Lighting can also set a warmer ambience to reduce anxiety. If you’re in a large space, include clear wayfinding signage so patients can easily navigate the space.
Efficient Workflow
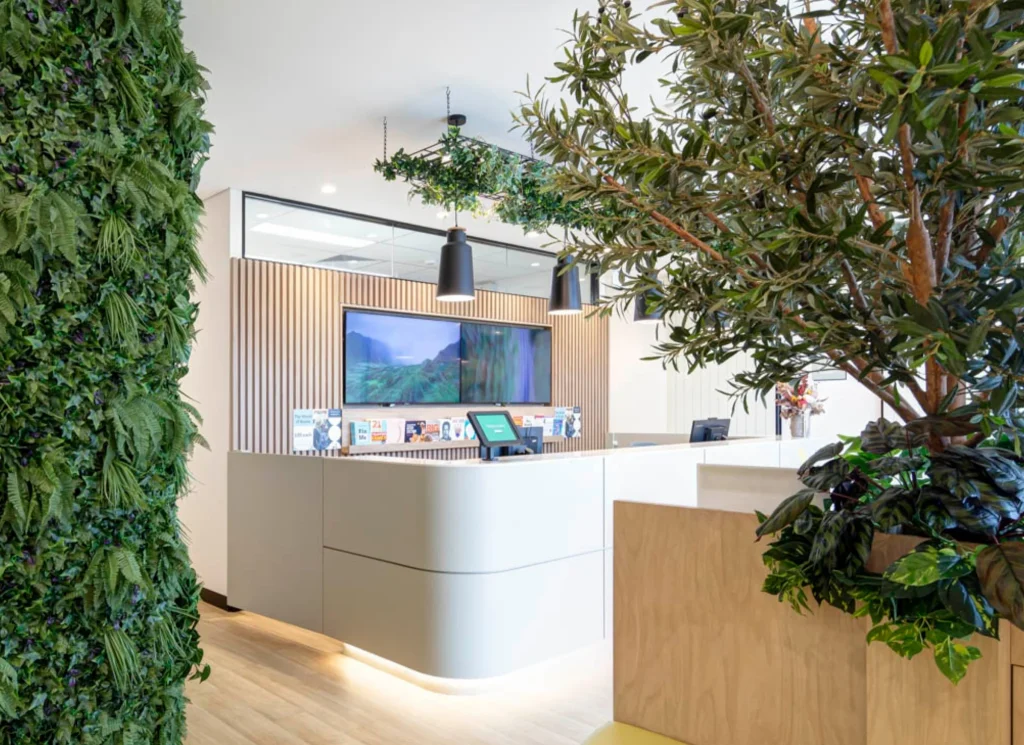
Your waiting room design can improve workflow efficiency. Consider the front-of-house setup and the logical movement between each of the areas. You don’t want bottlenecks with arrivals and departures, and you don’t want to create a complicated process either. Your design should be planned with peak-hour capacity in mind. It means faster patient processing and more productive staff.
Brand Identity & Professional Positioning
Your new waiting room design should reflect your medical clinic branding and the demographic you cater to, whether you’re a premium specialist or a family-focused business. Select a cohesive colour and material palette and use it throughout. It’s all about creating a consistent visual identity throughout the business that supports your pricing structure and reinforces your credibility as a professional in the industry to help you stand out from your competitors.
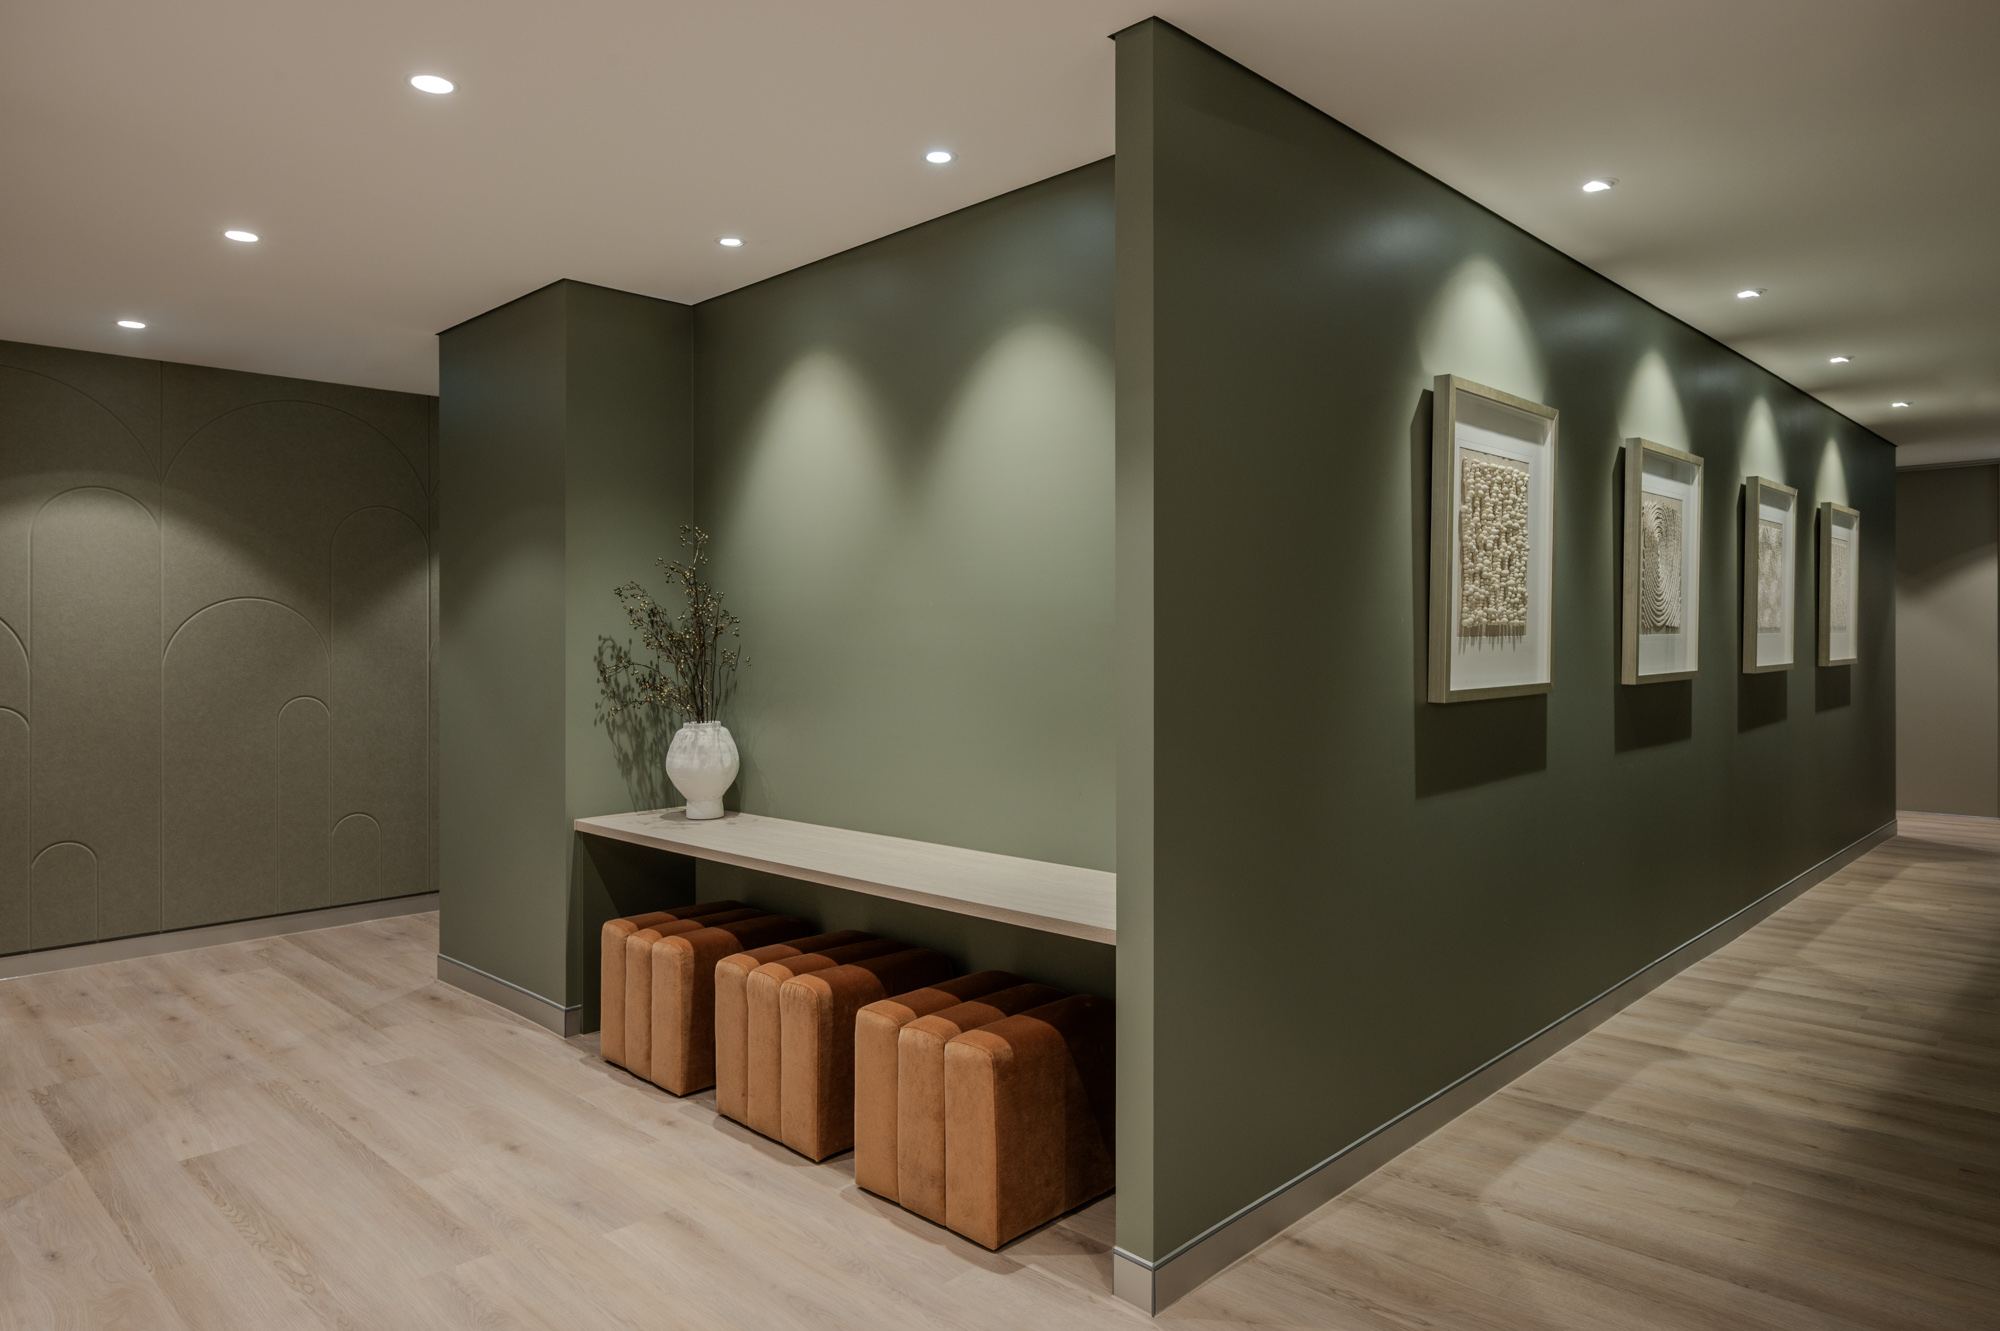
Compliance Integration & Risk Reduction
As healthcare fitout experts, we’re well-versed in the regulatory requirements surrounding the medical field. In addition to accessibility considerations, we also factor in durable, quality and cleanable surfaces, infection-aware zoning, durability for high-traffic zones, privacy considerations, and long-term compliance rather than short-term fixes. We understand the complexity of healthcare facility standards and create fitout designs to meet those needs while balancing your aesthetic branding choices.
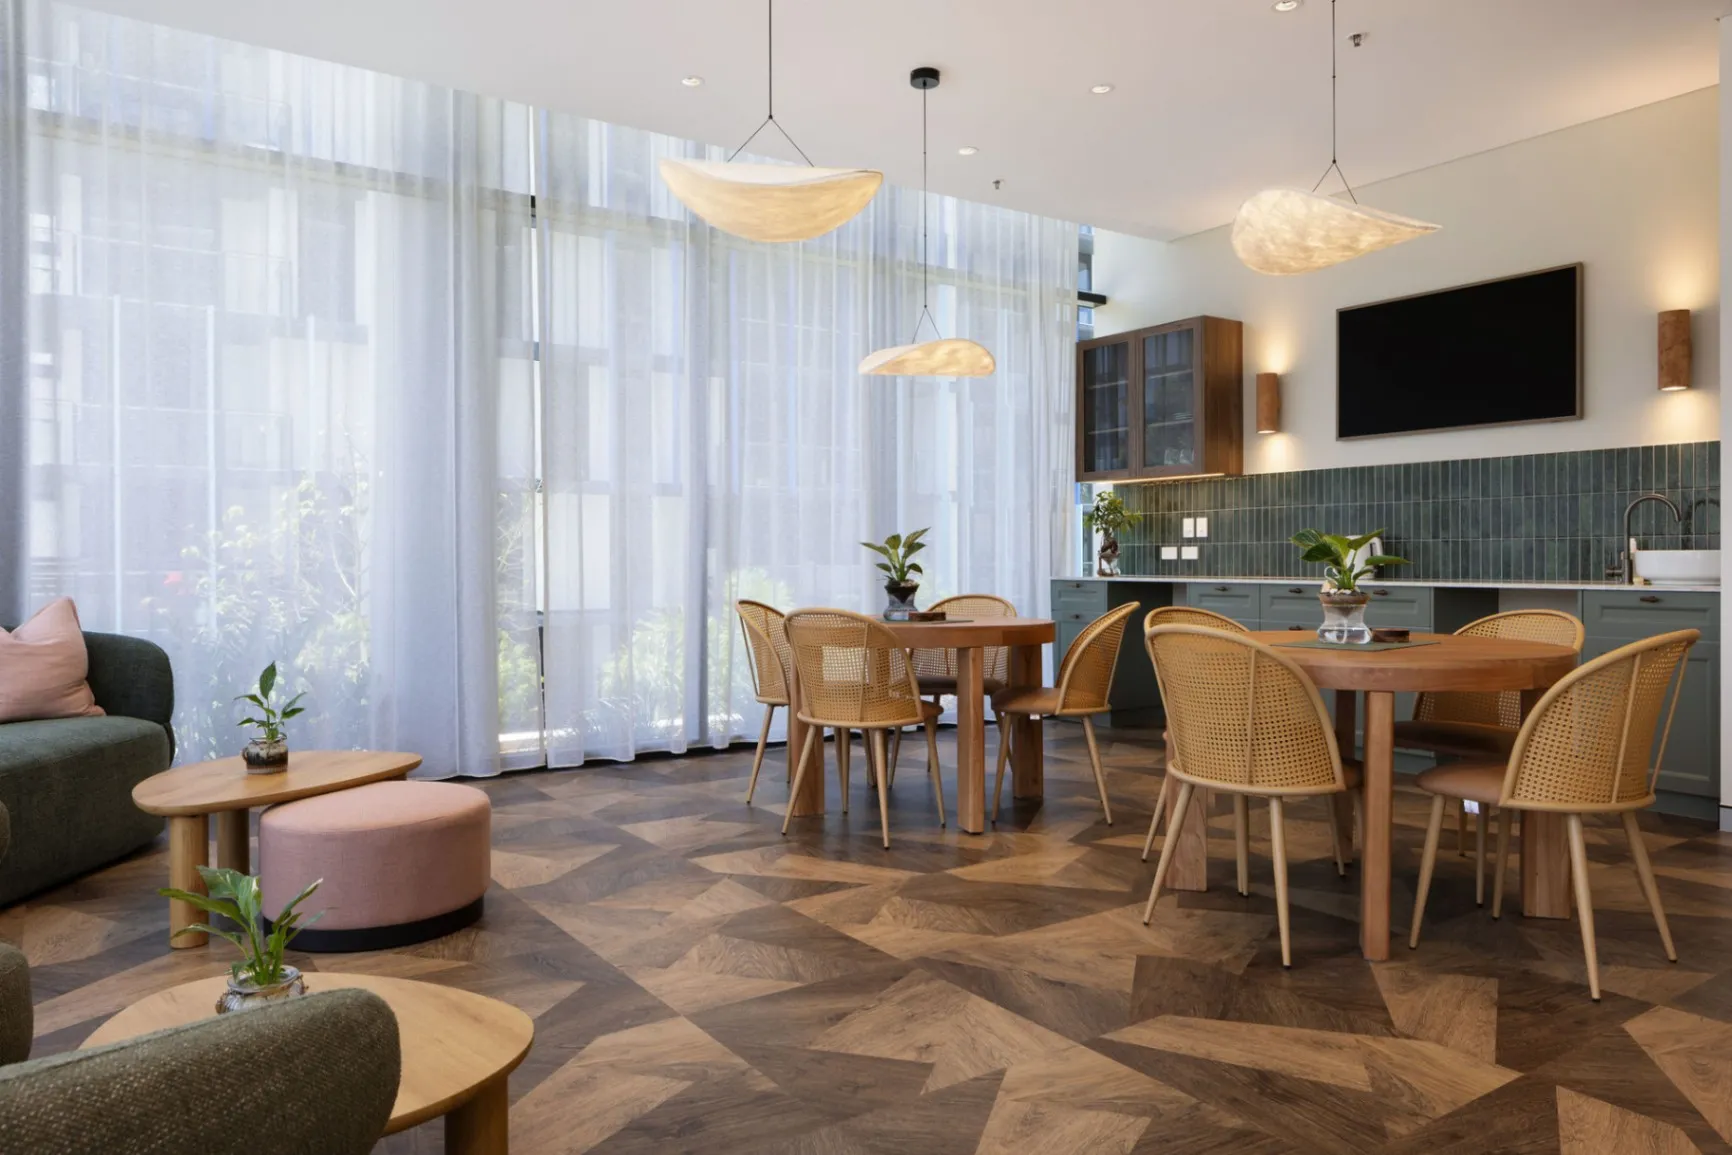
Future-Ready Waiting Environments
We create scalable, adaptable fitout designs with flexible seating configurations and adaptable layouts to address future growth. We allocate space for speciality equipment, while future-proofing your infrastructure to ensure you can expand for technology upgrades or increased patient volume. We create layouts that don’t require a major rebuild every time you want to reconfigure your space to deliver cost efficiency and scalability.
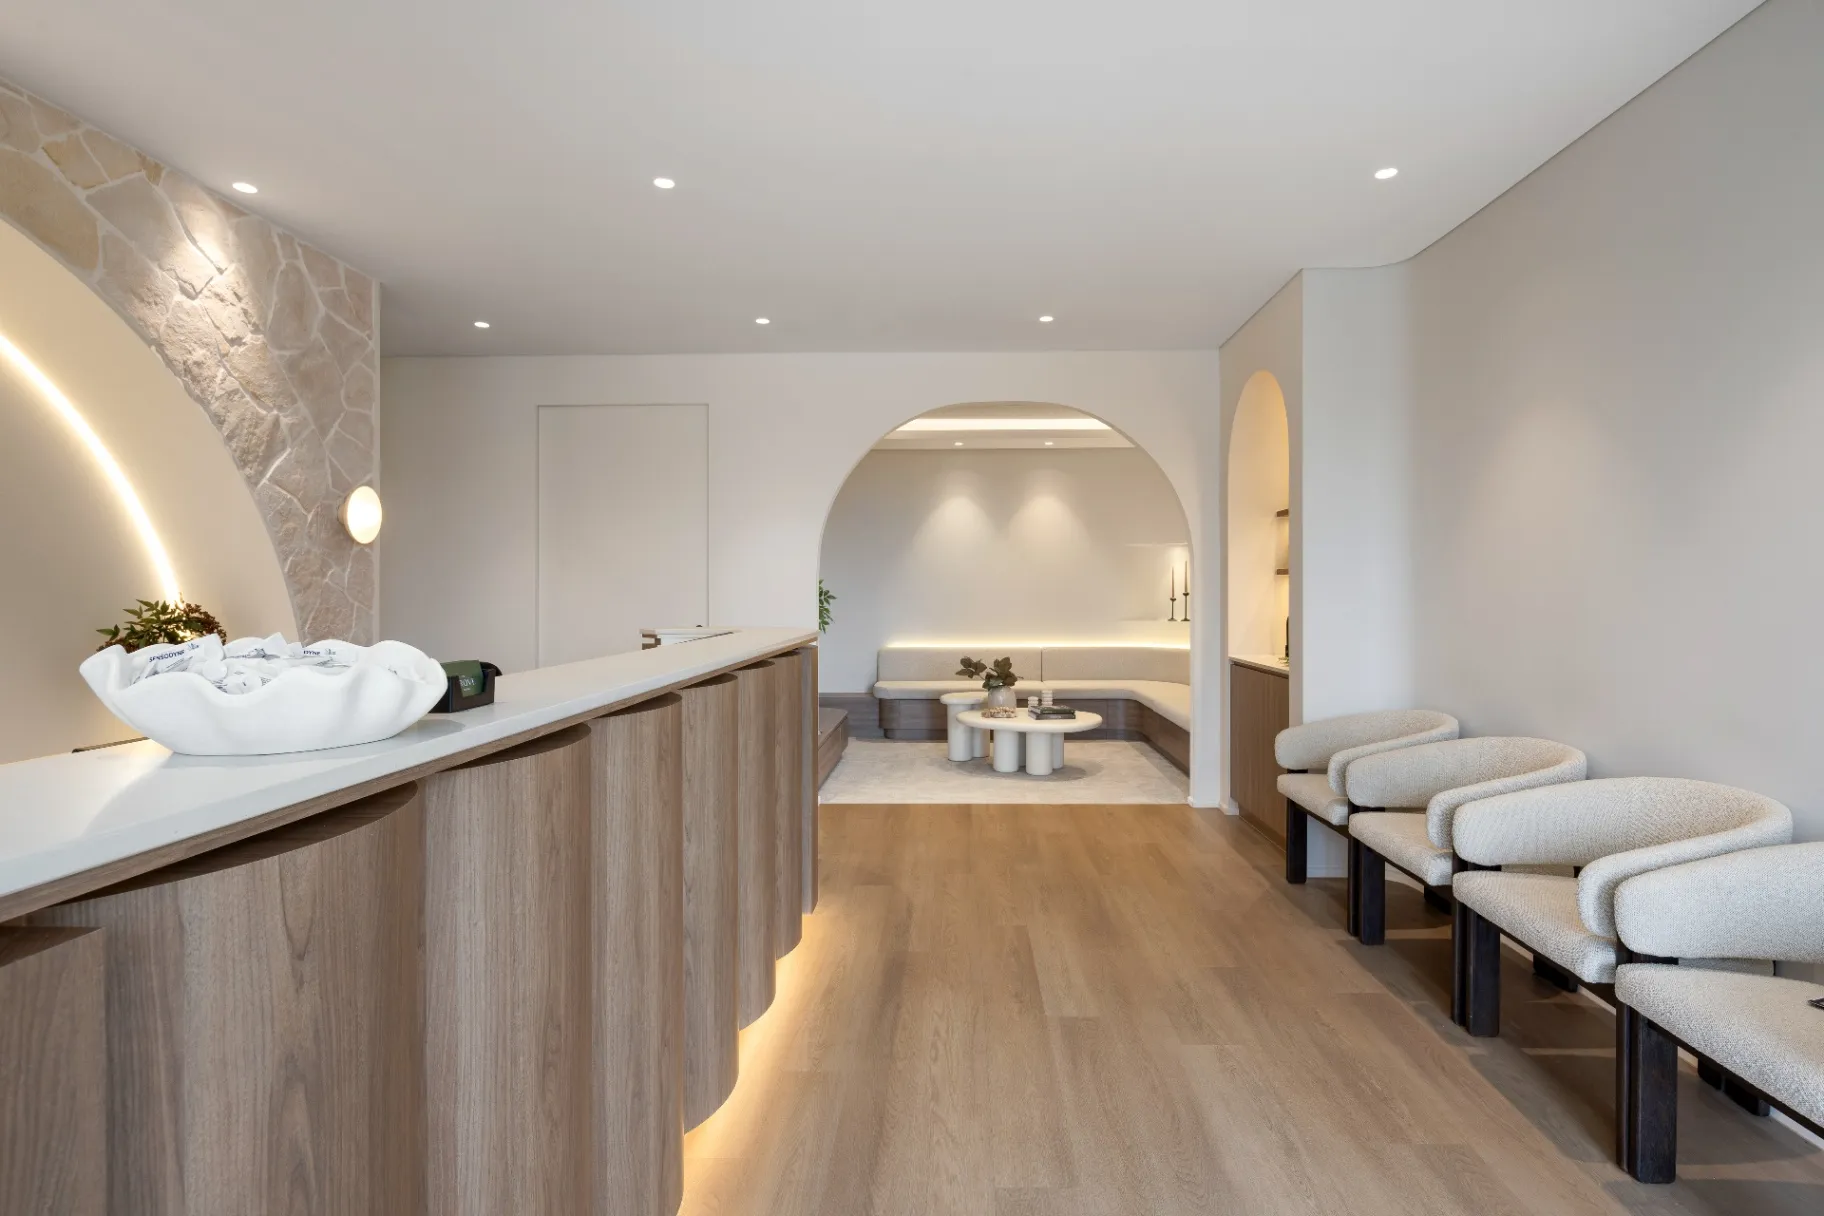
Investment, Transparency & Long-Term Value
At Perfect Practice, we deliver long-term value with transparent costing and a clear plan before we start any fitout. Our structured approach to project planning helps avoid big blowouts where the budget is concerned. While size, materials, and structural changes can heavily influence the cost you pay, keep in-mind you’re creating long-term value by updating and building quality waiting room areas. Your fitout can also reduce ongoing maintenance costs, improve patient retention, and improve operational efficiency to deliver ROI.
Perfect Practice’s 7-Step Journey of Excellence
1. We Meet With You
Every project begins with understanding your vision, your patients, and how your space needs to perform, now and into the future.
2. Space Planning
We assess how efficient your space is and where you may be having workflow issues or patient congestion problems. We’ll review the structural considerations and factor in compliance as well.
3. Design and Costing
We develop the design direction, including layouts, finishes, and budget alignment. Compliance and healthcare requirements are factored in early.
Before we finalise materials and finishes, we integrate infection-aware selections to ensure compliance, preparing the necessary technical documentation before we proceed.
4. Approvals
We handle everything, from managing the required documentation to coordinating the regulatory considerations. We work hard to avoid the risk of delays, but there can be a waiting period for approvals. By providing as much detail and information as possible, we reduce the risk of running into red tape.
5. Interior Fitout
We guide material and finish selections while preparing for construction, ensuring everything is aligned before build begins.
6. Construction
It’s time to start construction. You can still operate as normal. We do our best to deliver a structured fitout with minimal disruption while still maintaining quality control.
7. Completion & Handover
Once the construction is done, it’s time to carry out the final inspection and sign off before we hand your business back to you. We always ensure operational readiness, and if required, we’ll provide ongoing support. We aren’t just a one-time fitout contractor; we can be a long-term partner in building your business.
Why Choose Perfect Practice for Your Medical Waiting Room Fitout
Healthcare-Only Expertise
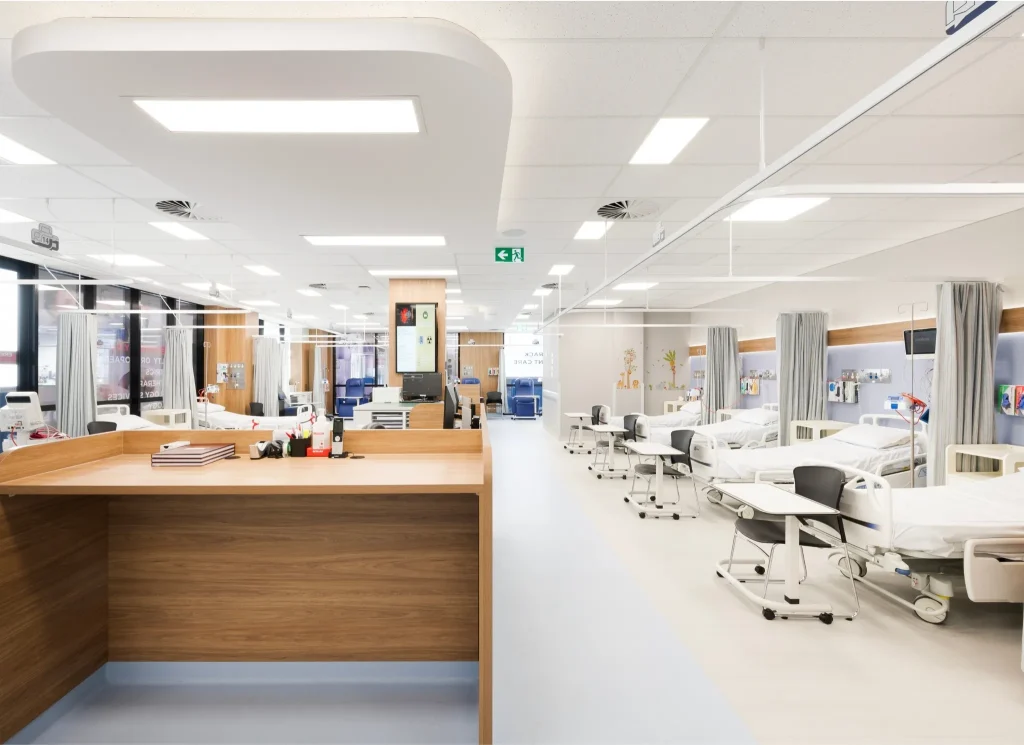
As healthcare-only fitout experts, we have a profound understanding of healthcare workflows and have experience in day hospitals, veterinary practices, dental, medical, and specialist clinic waiting room design.
End-to-End Turnkey Partner
If you’re looking to create or update your medical waiting room design, Perfect Practice provides a single point of accountability, offering integrated design and construction fitouts to reduce stress and make patients feel at ease, all while staying in communication throughout the project.
Proven Track Record
Perfect Practice has delivered countless projects across Australia, and we have a consistent record of delivering on budget and on time. From interior design to workflow efficiency, clients, their staff and their patients continually comment on the positive feel and vibe of the environments Perfect Practice creates as a result of our waiting room design – from comfortable seating options to private charging stations, patients and staff experience a calm and welcoming environment each time they step through the doors of one of the facilities were were able to bring to life.
Elevating Your Practice’s First Impression
As your trusted medical fitout service, Perfect Practice can help you upgrade your healthcare environment, improving patient retention and outcomes and delivering long-term value with a waiting room design that balances comfort, aesthetics, and compliance.
Are You Ready to Transform Your Medical Waiting Room?
If you’re looking for reliable medical fitout services, look no further than Perfect Practice. We’re the perfect turnkey partner for long-term healthcare success.
Get in touch to book your complimentary consultation, or try our fitout estimator tool as a guide on your future investment.
estimate the cost of your healthcare project
Get a tailored cost estimate to help plan your healthcare project.