

MEDICAL IMAGING & RADIOLOGY
We plan, design and deliver radiology environments that work clinically, operationally and commercially.
From early site assessment and feasibility through to design, construction and handover, we bring together healthcare design expertise, construction capability and practical operational experience. Our approach considers how the clinic will function from day one, including patient flow, staff workflows, equipment requirements, compliance, shielding, future modality growth and long-term flexibility.
Whether it is a single-modality upgrade, a new imaging clinic or a multi-modality diagnostic centre, we help clients make better decisions early and create imaging environments that are built around how care is delivered.
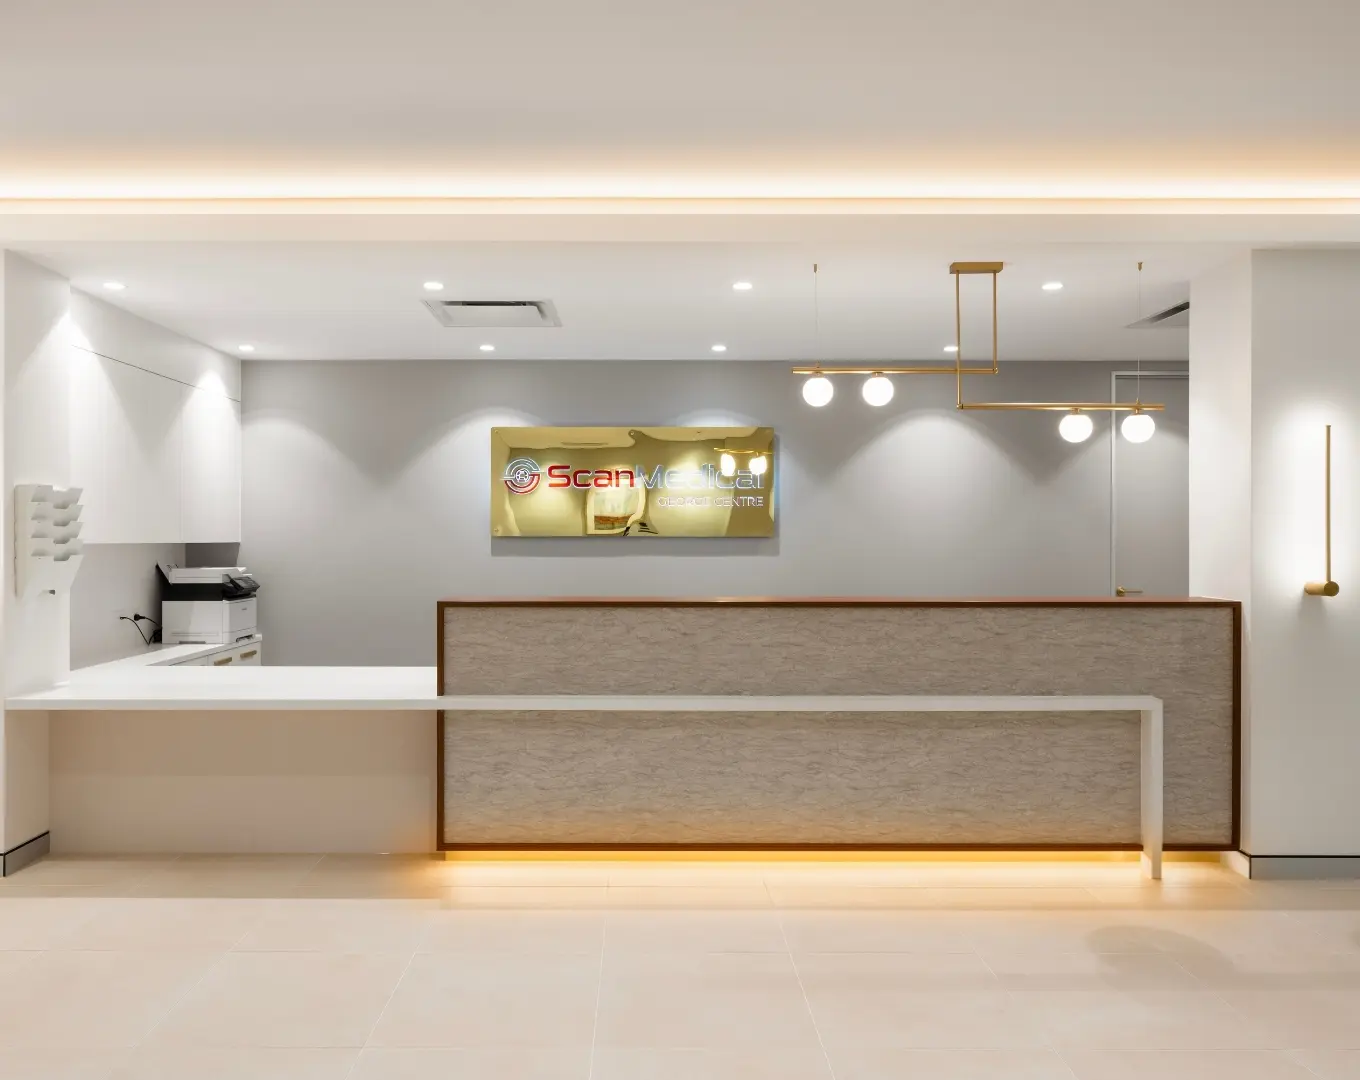
Imaging-specific planning, elevated clinical environment
Medical imaging projects require more than a standard fitout approach. Equipment requirements, shielding, room sizing, patient and staff flow, compliance and future growth all need to be considered early, with the specific requirements varying depending on the imaging modality.
Perfect Practice brings these elements together from the outset, assessing how the facility needs to operate alongside the technical requirements of the equipment being installed.
MRI, CT & PET/CT Facility Requirements
Requirement | MRI | CT | PET/CT |
Shielding & Safety | Requires a controlled magnetic environment, RF shielding and assessment of the magnetic fringe field. | Requires radiation shielding based on the selected equipment, anticipated workload and surrounding occupancy. | Requires radiation shielding and additional planning associated with the use of radiopharmaceuticals. |
Site Conditions | Floor capacity and levelness, vibration, electromagnetic interference and nearby lifts, vehicles or plant can affect site suitability. | Structural requirements need to account for the scanner, shielding and associated equipment-room requirements. | The facility needs to accommodate the scanner as well as the additional patient and operational spaces associated with the PET service. |
Power & Cooling | Power and cooling requirements for the selected equipment need to be assessed during planning. | Can involve substantial power, cooling and equipment-room requirements. | Building-service requirements should be assessed against the selected equipment and overall facility design. |
Patient Preparation & Support | MRI screening and controlled access need to be incorporated into the patient pathway. | The clinical model may require contrast preparation, cannulation, accessible changing, toilets and observation or recovery areas. | May require uptake rooms, controlled patient holding, a dedicated toilet, radiopharmaceutical receipt or preparation and waste storage. |
Patient & Staff Flow | Controlled access and MRI screening influence movement into and around the MRI environment. | Patient preparation and observation or recovery requirements can affect clinical workflow. | Requires careful management of staff and patient movement, including separation of dosed and undosed patients. |
Space Requirements | The footprint needs to consider the magnet, associated equipment, clearances and supporting spaces. | The scanner, equipment room and patient preparation or recovery requirements contribute to the overall footprint. | Uptake rooms and additional patient holding requirements can increase the overall space required compared with a conventional CT suite. |
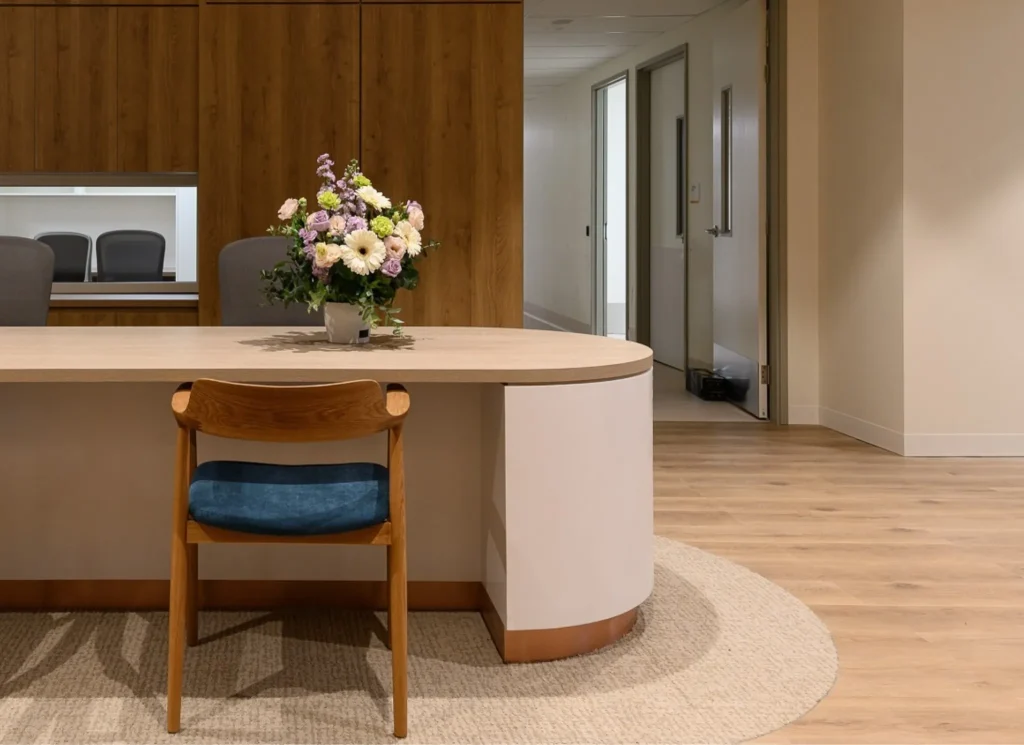
Our role is to help create imaging spaces that are functional, compliant and efficient, while also feeling calm, professional and elevated. The result is a clinical environment that supports operational performance, reflects the quality of the care being delivered and provides a better patient experience.
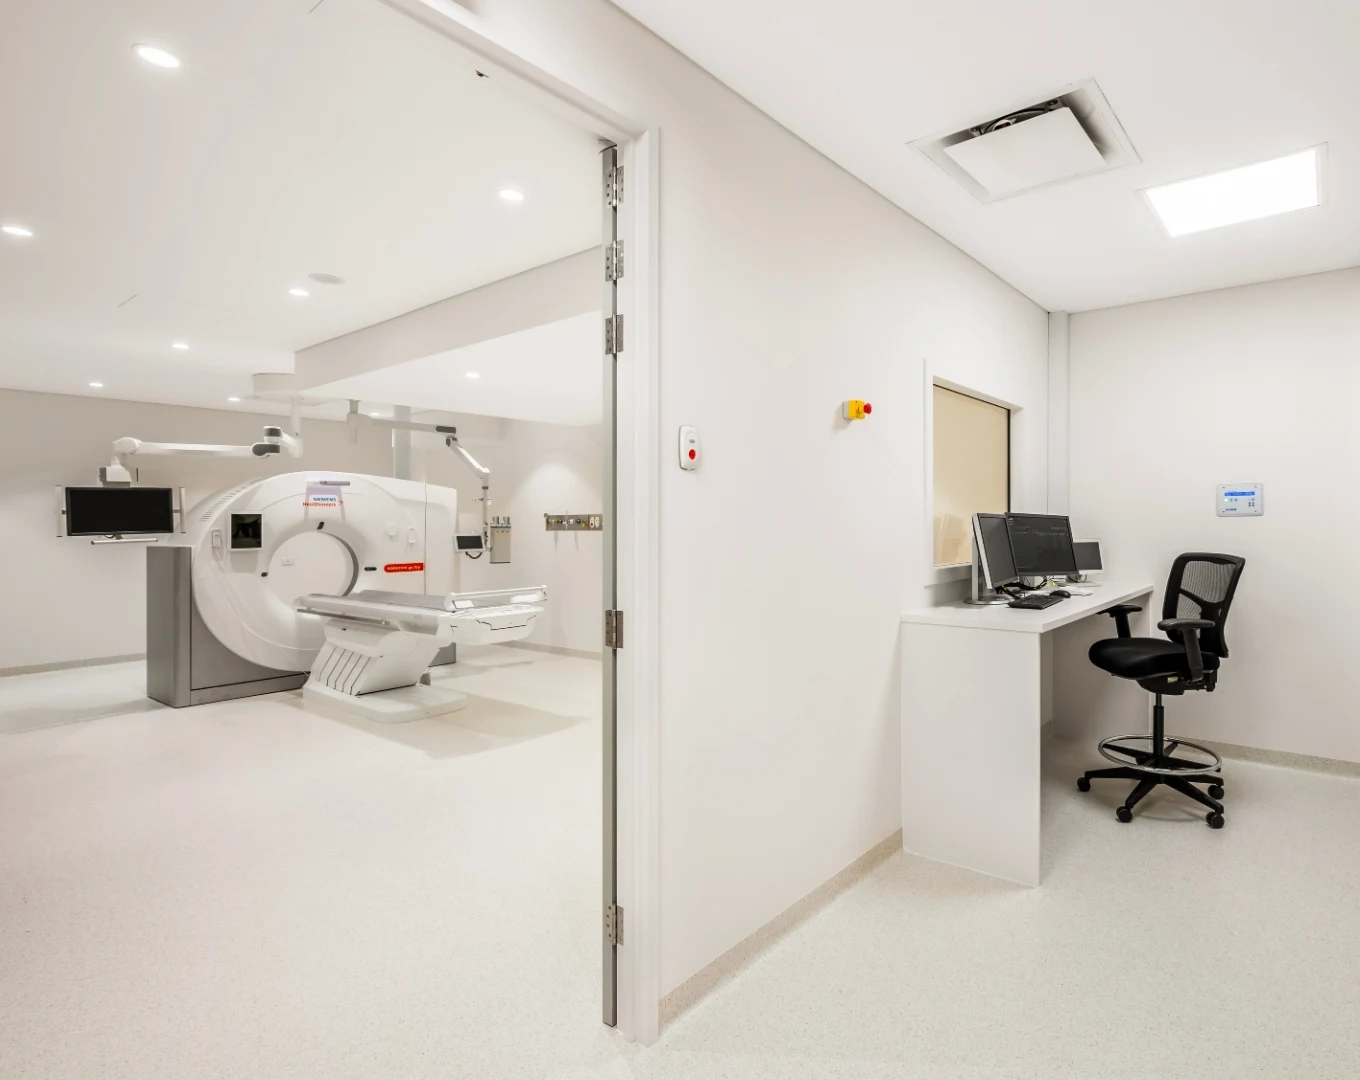
Designed around your workflow, patients and future growth
Every imaging environment is different. The right design reflects the modalities being delivered, the equipment being installed, the patients being cared for and how the clinical team works.
Perfect Practice designs imaging spaces around the practical operation of the facility – patient arrival, waiting areas, change spaces, clinical flow, staff movement, reporting areas, equipment access, compliance requirements and future expansion. The result is spaces that are efficient to operate, intuitive for patients and adaptable as the practice grows.

Imaging environments we plan, design and deliver
X-ray, ultrasound
CT
MRI
PET/CT
Nuclear Medicine
Fluoroscopy
Mammography
Reporting Rooms
Control Rooms

Planning an imaging fitout, upgrade or new clinic?
The best imaging projects start well before construction. Early planning helps confirm the right site, layout, equipment pathway, compliance requirements and operating model – before key decisions become difficult or costly to change.
Perfect Practice supports clients from early planning through to design, construction and handover, working with imaging providers across Sydney, Melbourne, Brisbane, Canberra and Perth. Talk to us about your project.
Still looking for the right location? Not every space suits medical imaging. We can help you assess options in your preferred area – including whether a site can meet key requirements such as power, access, equipment loading, shielding and patient flow. Speak with our team early, before design and planning move too far forward.

Frequently Asked Questions About Medical Imaging & Radiology Fitouts
How much does a medical imaging or radiology fitout cost?
Medical imaging fitout costs vary considerably depending on the site, size and complexity of the facility and the imaging equipment being installed. Requirements such as room sizing, shielding, power, equipment access and loading, control and reporting areas and compliance can all affect the project scope. A site and equipment assessment is therefore needed before a reliable project estimate can be prepared.
How long does a medical imaging fitout take?
There is no standard timeframe because the programme depends on the modalities being installed, site conditions, equipment requirements, approvals and construction complexity. Planning these requirements early allows the project team to establish a more realistic design, approvals and construction programme before key decisions become difficult or costly to change.
What is included in a medical imaging fitout?
Perfect Practice supports imaging projects from early site assessment and feasibility through to design, construction and handover. Imaging-specific planning can include room sizing, shielding, equipment requirements, patient and staff workflows, reporting and control spaces, compliance pathways and future modality growth.
Can Perfect Practice assess a property before we sign the lease?
Yes. Perfect Practice recommends assessing potential sites early because not every tenancy is suitable for medical imaging. Factors such as power, access, equipment loading, shielding, patient flow and the proposed equipment can be reviewed before the project progresses too far.
Can Perfect Practice work on an existing imaging clinic as well as a new facility?
Yes. Perfect Practice works across single-modality upgrades, new imaging clinics and multi-modality diagnostic centres. The project scope can therefore be tailored to an existing facility, an upgrade or a completely new imaging environment.
Related Topics
LET'S CREATE AN IMAGING ENVIRONMENT THAT SETS A NEW STANDARD FOR CARE
Perfect Practice brings together the planning, design and construction expertise to deliver imaging facilities that are compliant, efficient and built around how care is delivered.
Talk to our team about your project.
estimate the cost of your healthcare project
Get a tailored cost estimate to help plan your healthcare project.